For Sale
130 W 19TH Street THD
130 W 19TH Street THD, New York City, NY 10011
$3,600,000
130 W 19TH Street THD, New York City, NY 10011
Private Chelsea Oasis: Stunning Loft-Style Townhouse with Rare Outdoor Space
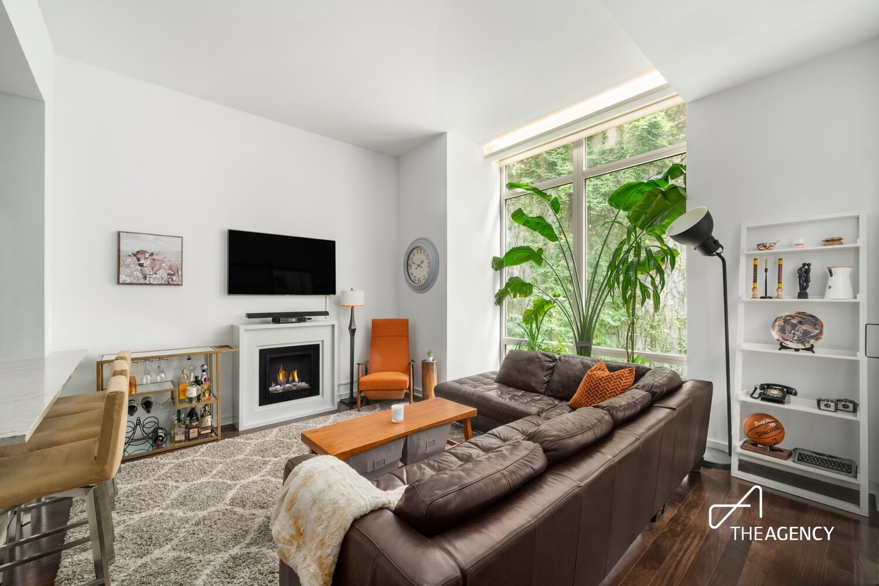
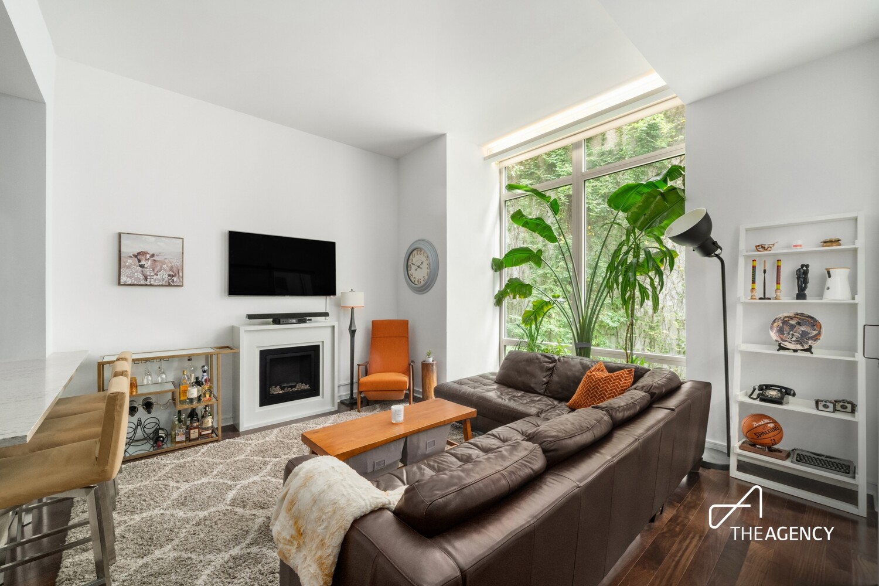
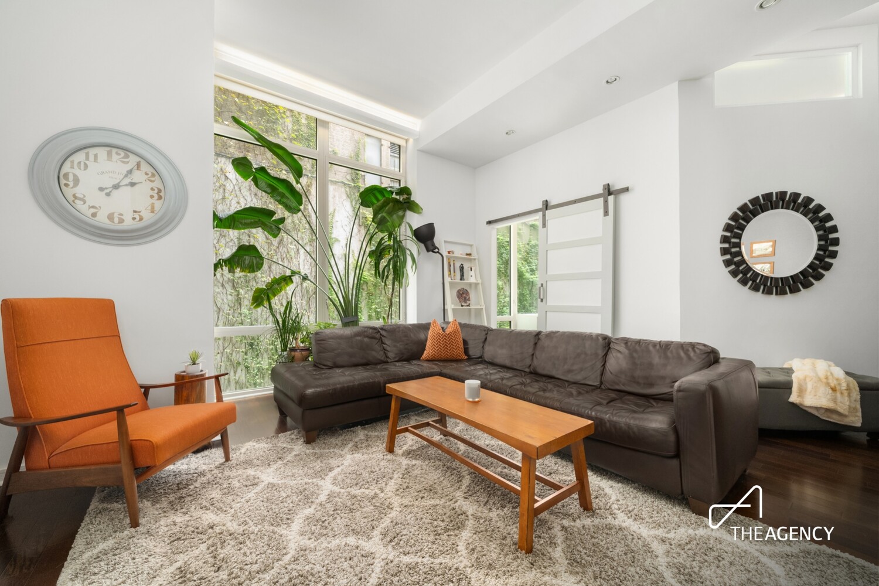
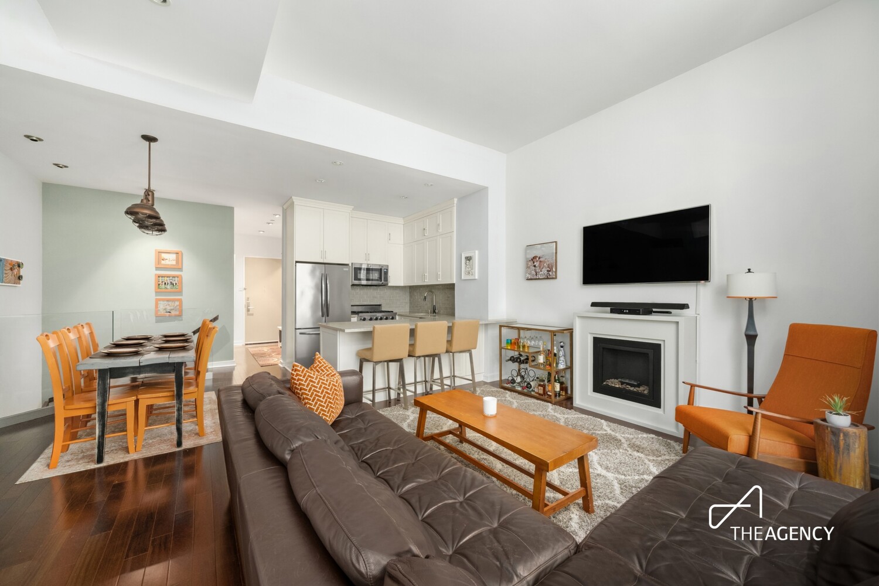
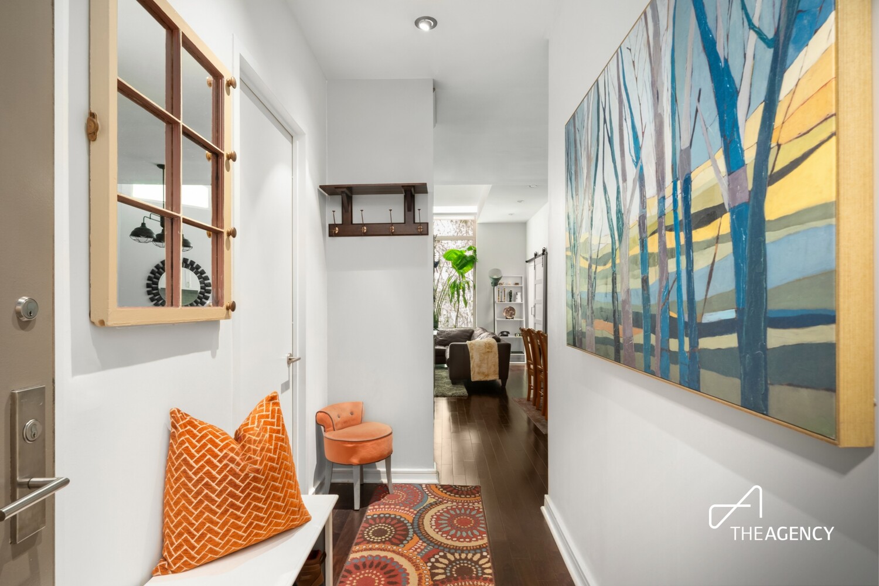
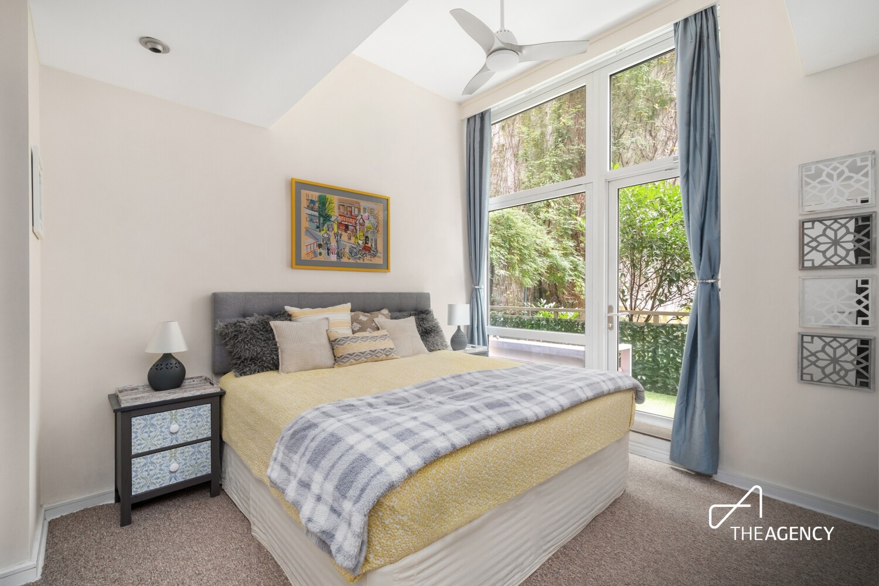
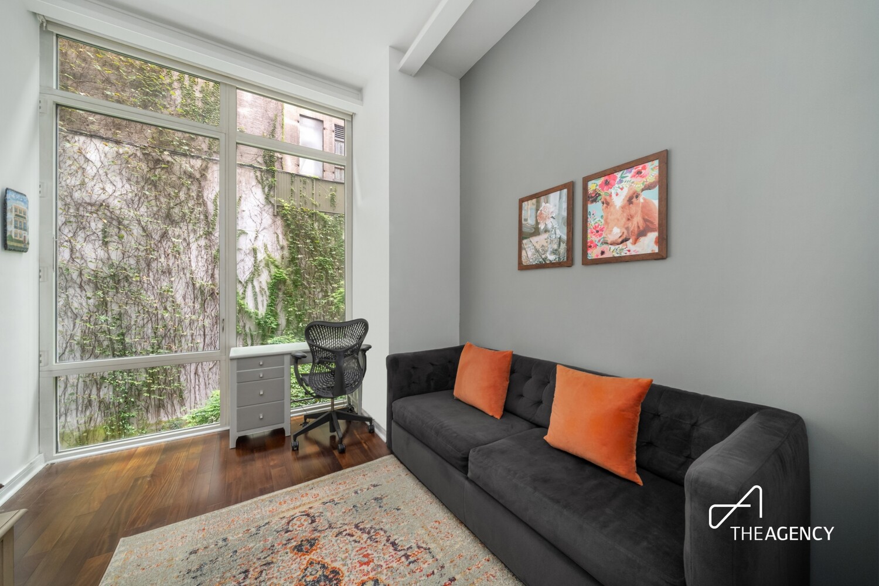
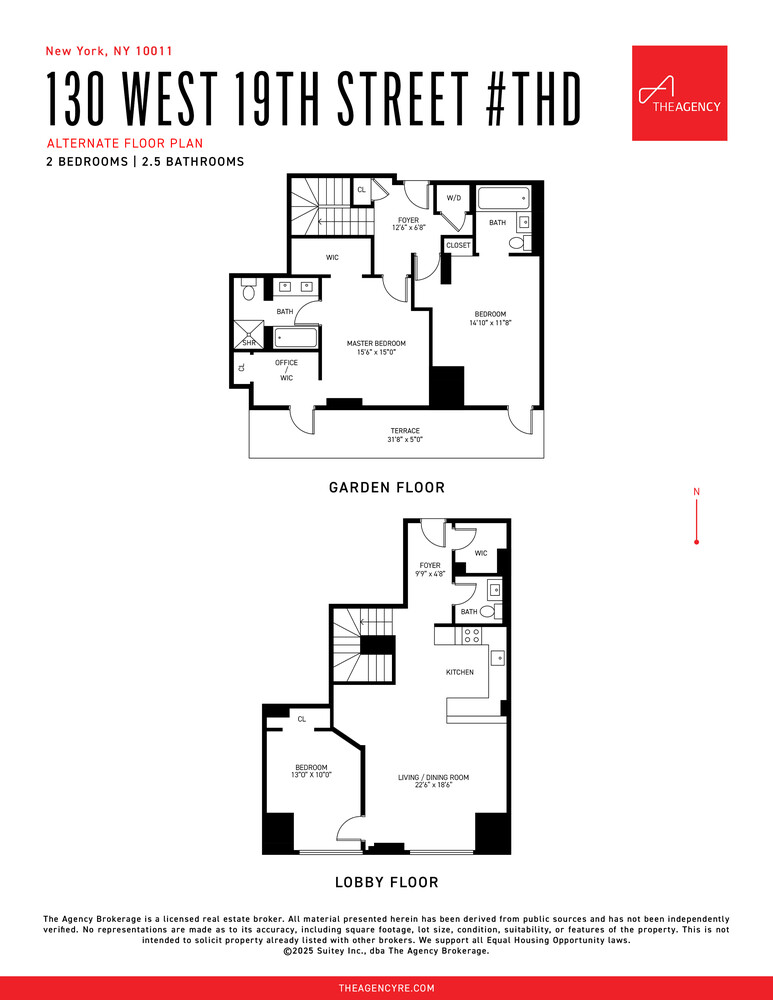
A rare offering in one of Chelsea's premier full-service condominiums, this exceptional 3-bedroom, 2.5-bath loft-style duplex seamlessly blends the privacy of townhouse living with the sophistication of a luxury condo. This two-floor residence is defined by soaring 11'+ ceilings, dramatic floor-to-ceiling windows, and an expansive layout that feels both warm and inviting.
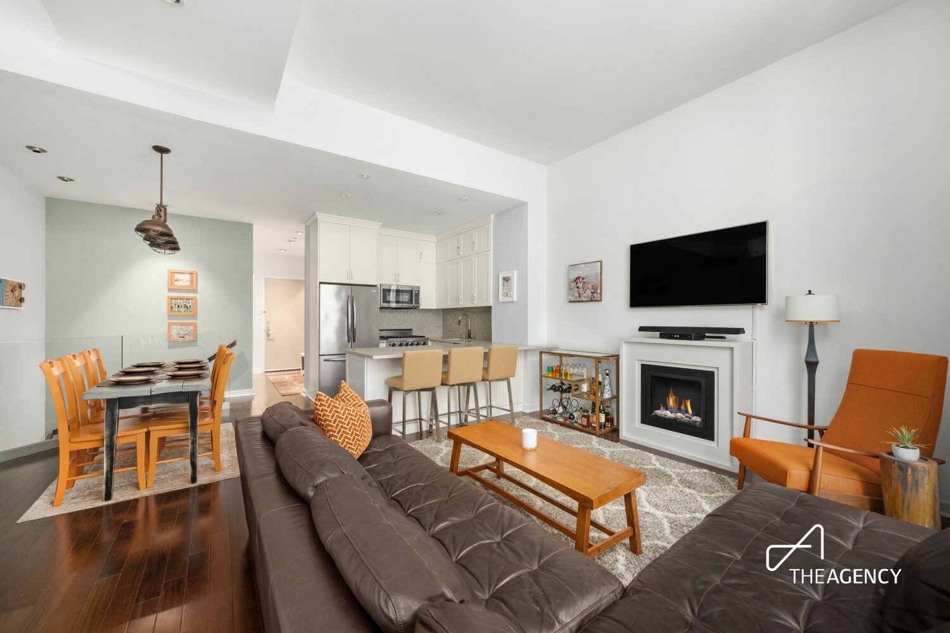
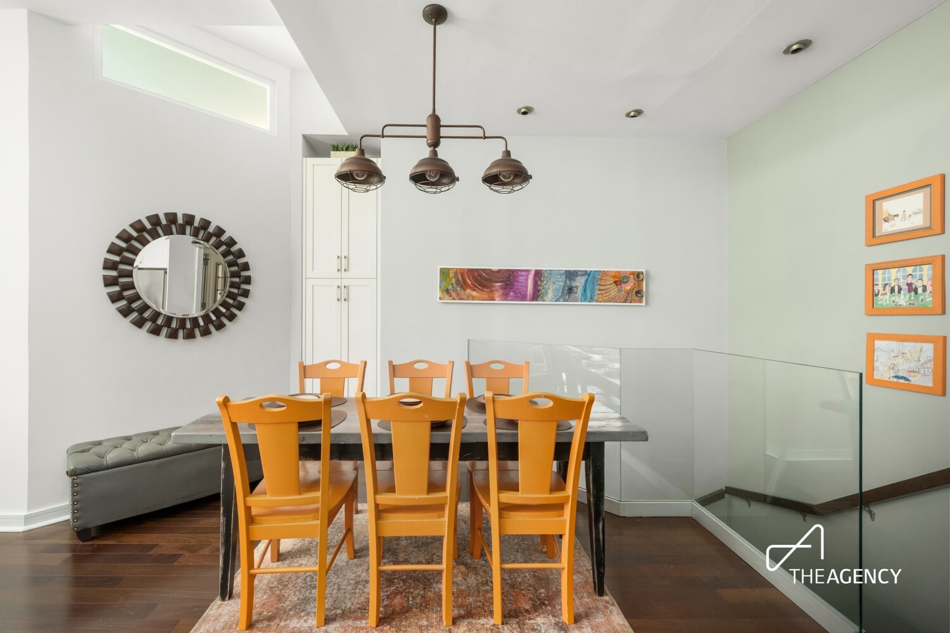
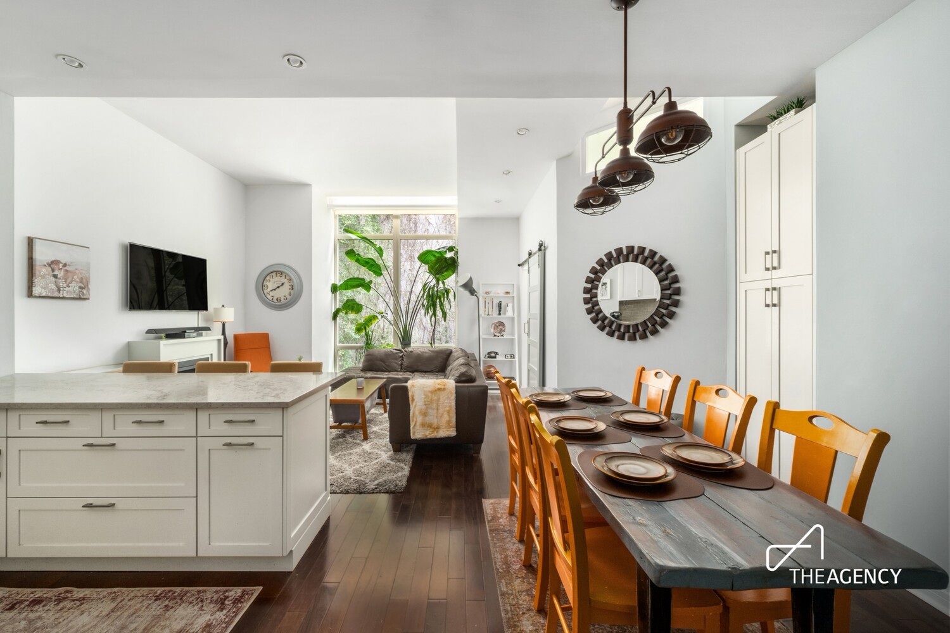
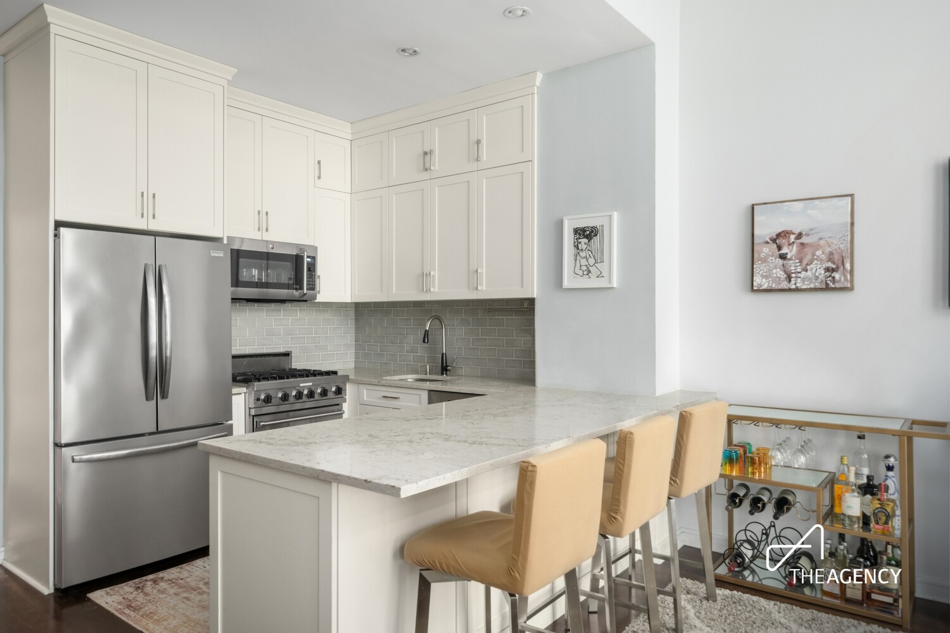
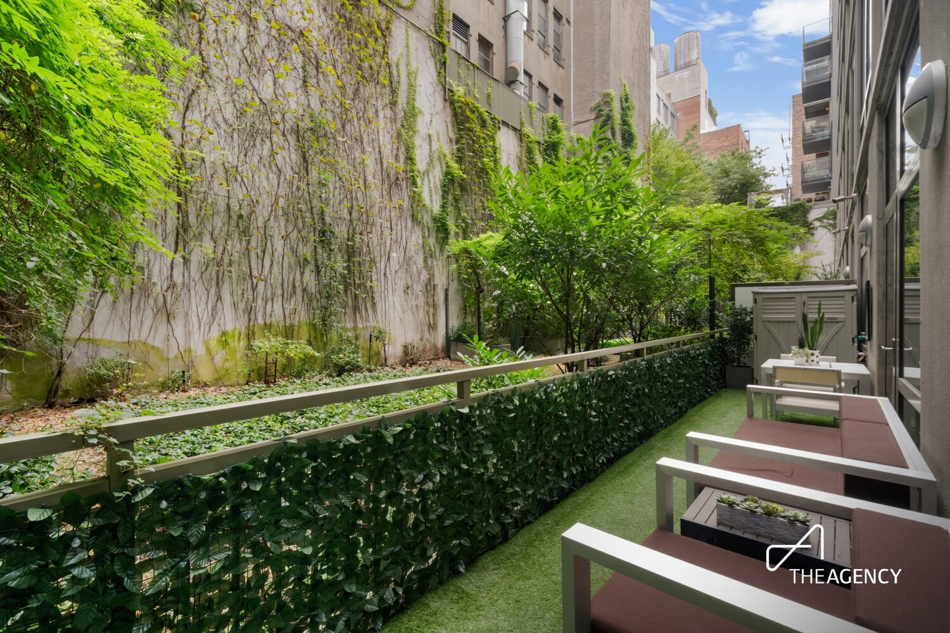
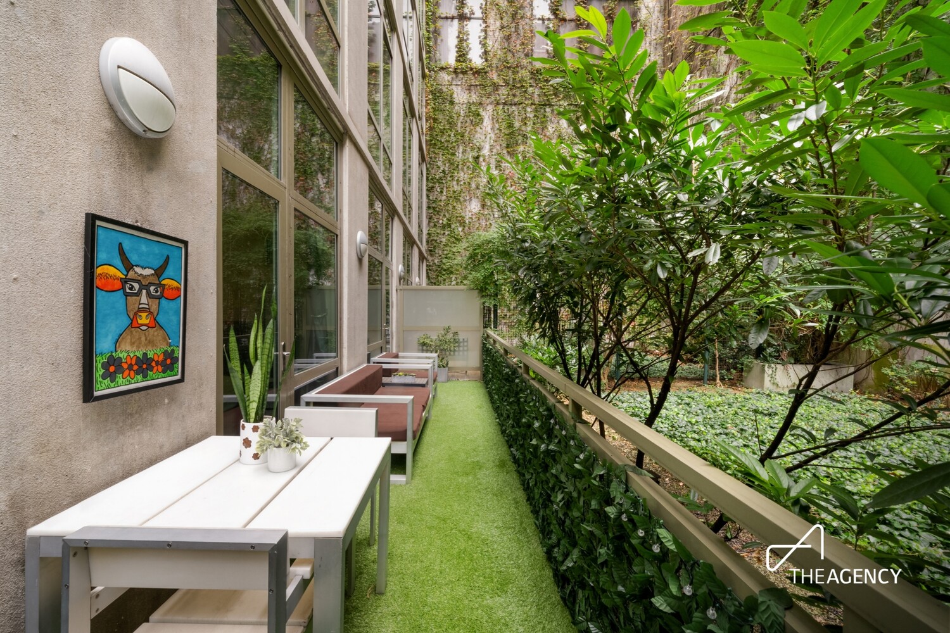
The renovated open kitchen offers high-end appliances, a floor to ceiling pantry, tons of cabinets, a kitchen island that can accommodate seating for four and a dining area that can accomodate an eight-person dining table. The kitchen area flows effortlessly into an impressive living area with working ventless fireplace and enormous windows that showcase tranquil courtyard garden views. However, the home's most coveted feature is an extraordinary private patio spanning approximately 35 feet long - a true urban sanctuary ideal for a children's play space, a pet run, morning coffee, or quiet evenings.
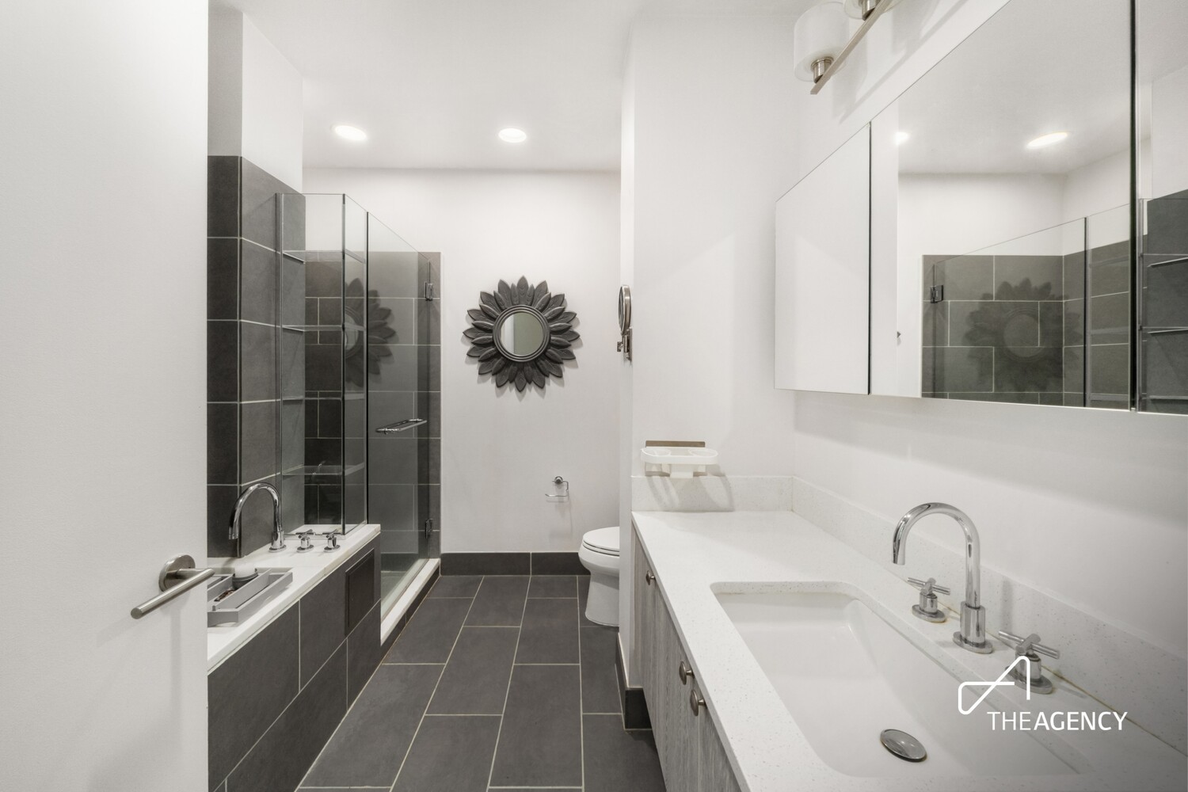
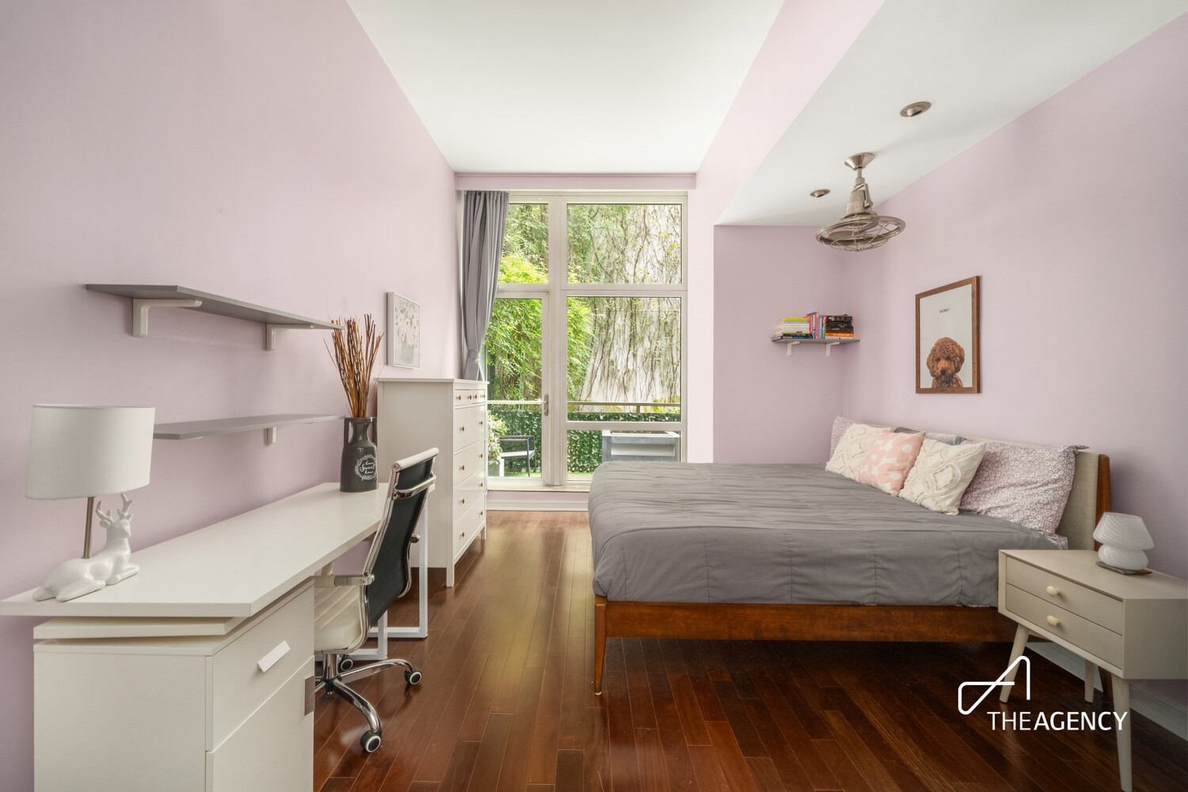
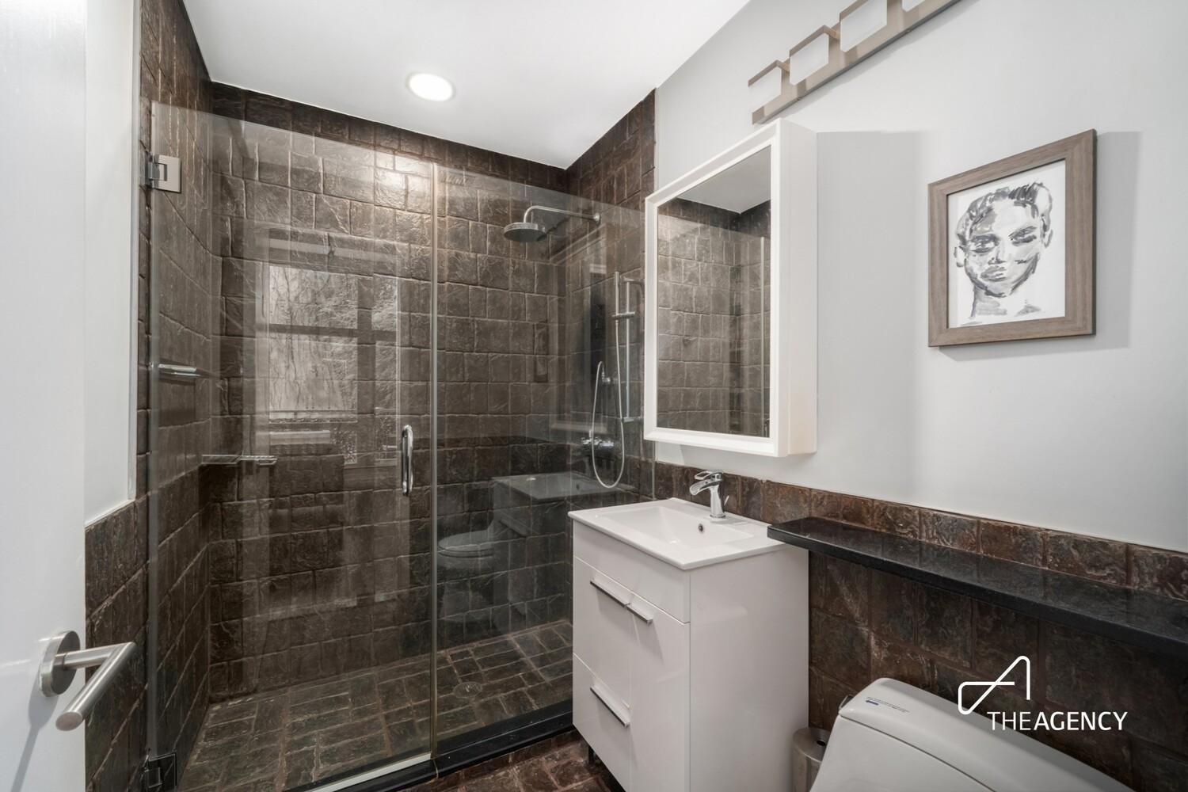
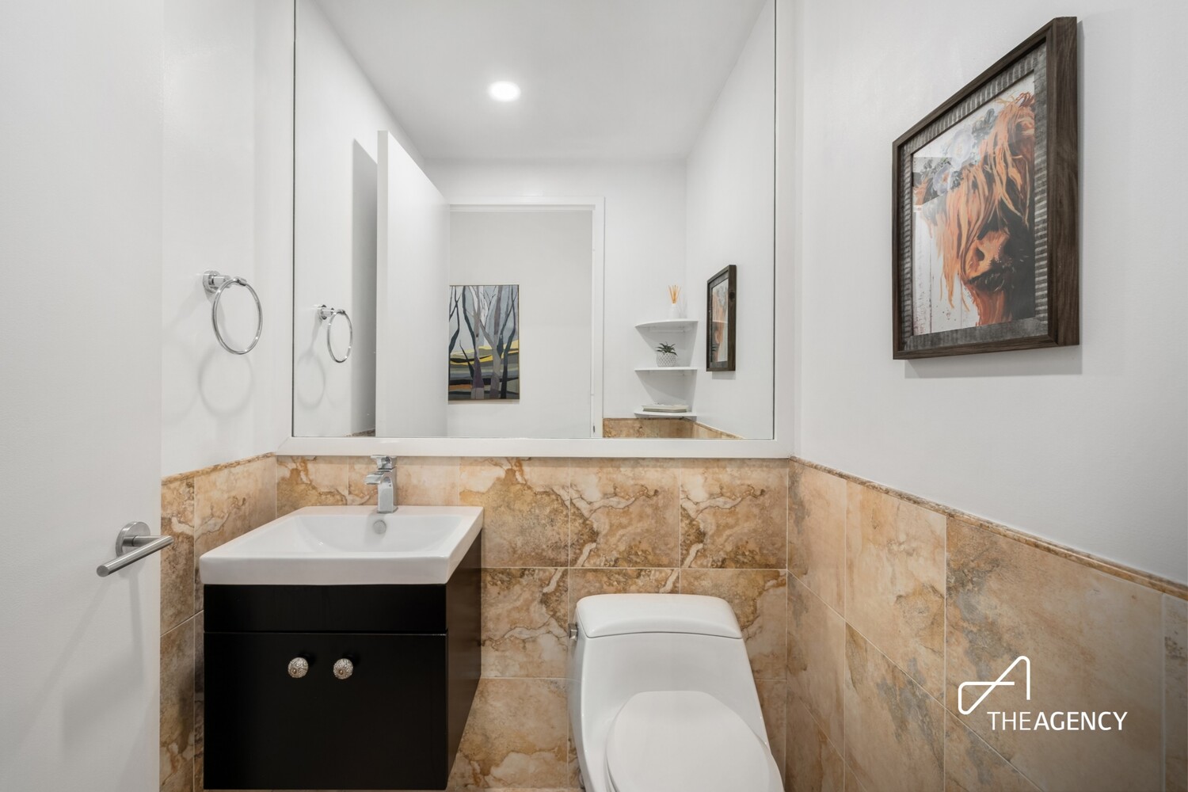
All three bedrooms are generously proportioned and pin-drop quiet, each offering abundant closet space, including a windowed walk-in closet previously configured as a home office. One of the two primary suites is complemented by a spa-inspired bath with a soaking tub and separate shower. Additional special features include rich wood floors and staircase, custom lighting, cieling fans, an in-unit vented washer/dryer, and exceptional storage throughout.
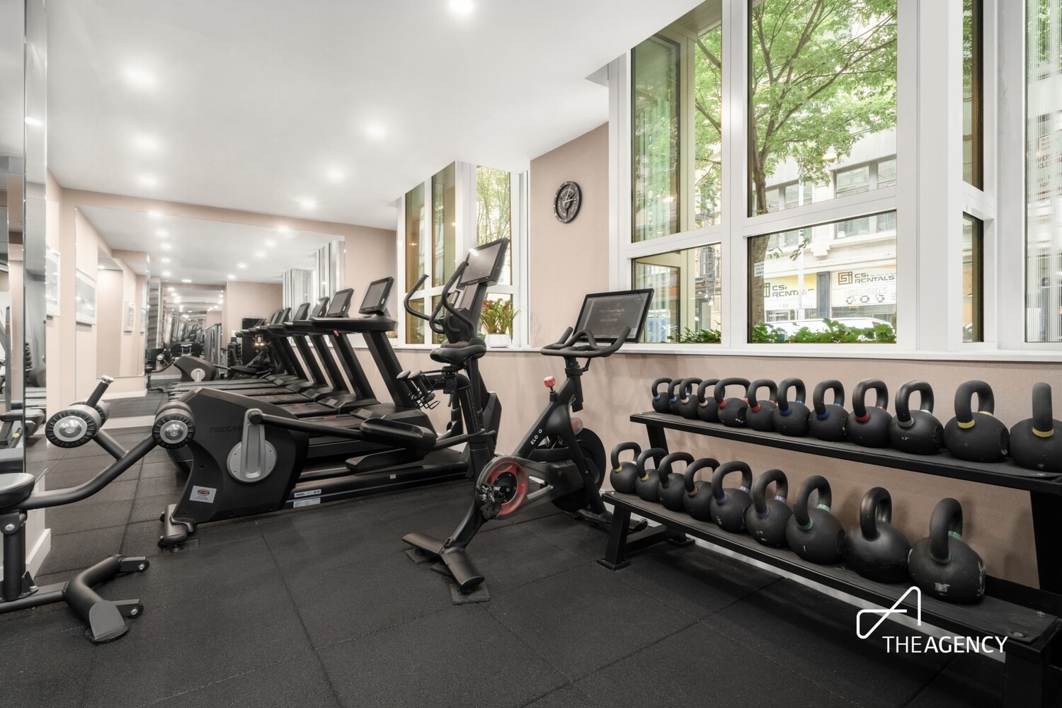
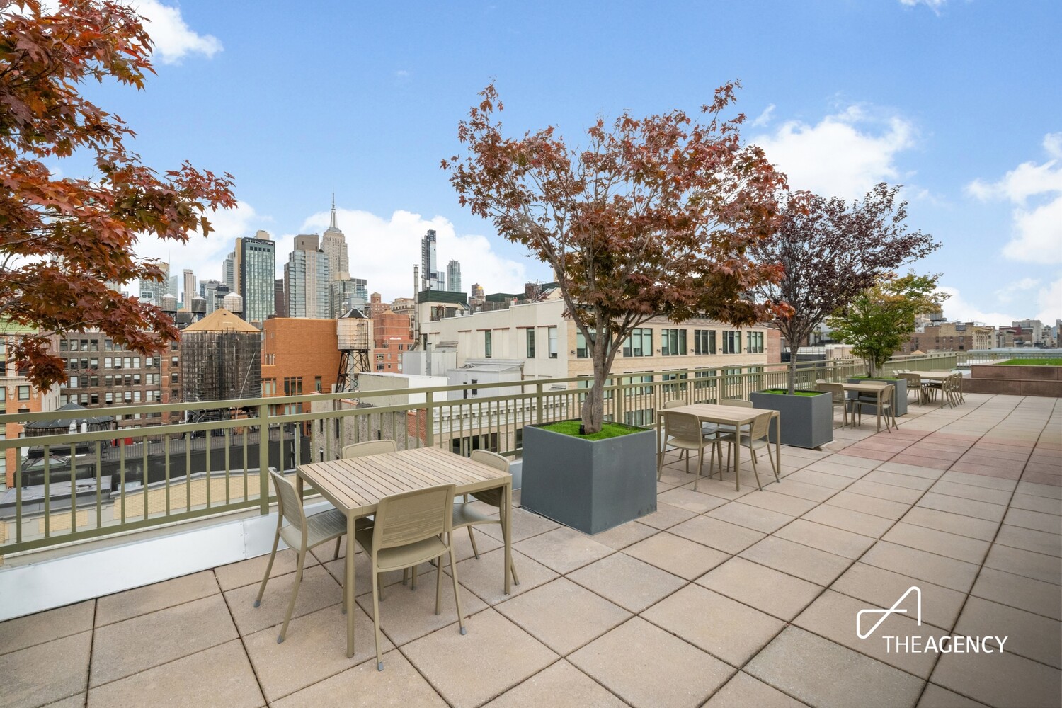
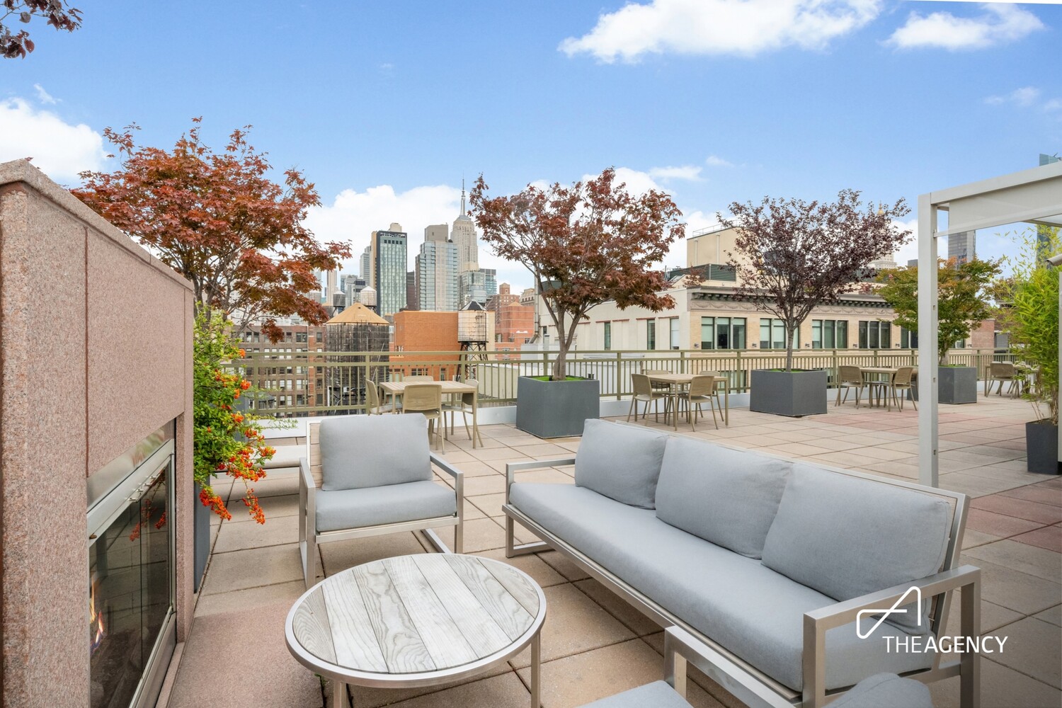
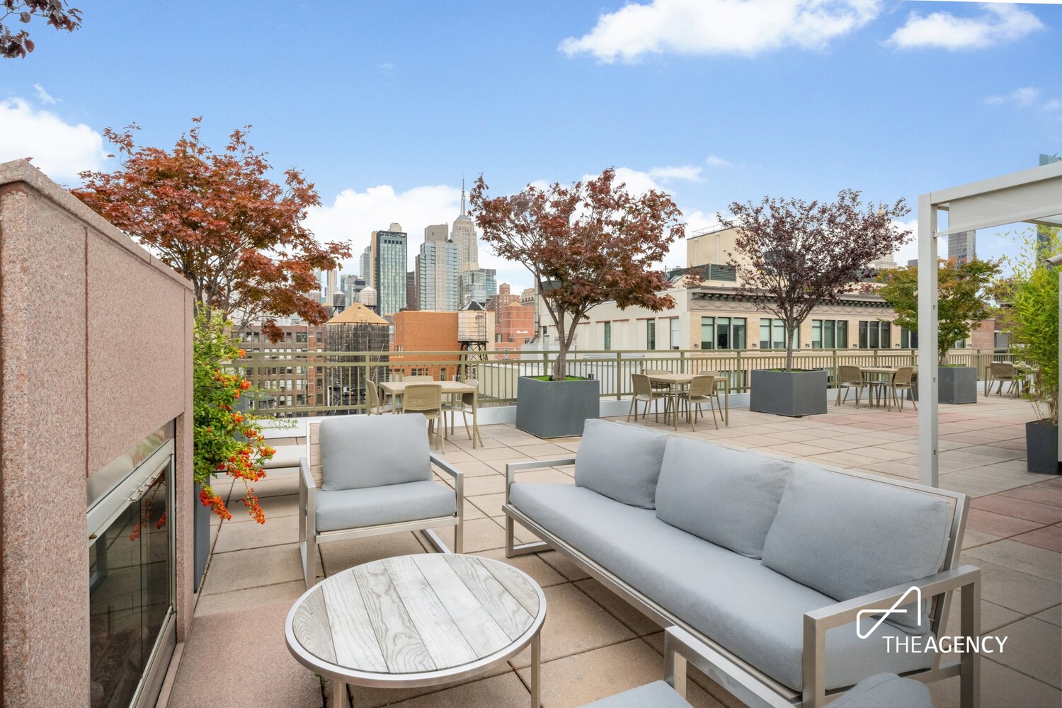
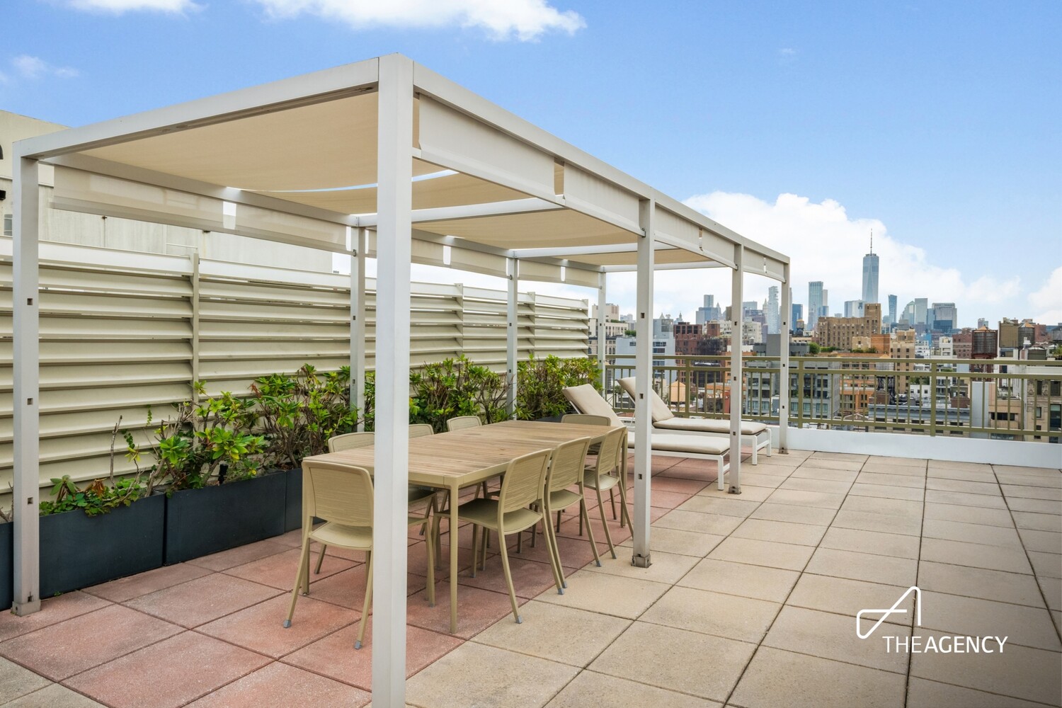
Chelsea House offers an elevated full-service lifestyle with a 24-hour doorman, a landscaped and refurnished roof deck complete with BBQ grill, fireplace, green space, and sweeping 360-degree city views. Residents also enjoy a newly renovated fitness center, private deeded storage, bike storage, a live-in resident manager, and exceptional staff.
Perfectly positioned in the heart of Chelsea, moments from transportation, schools, Trader Joe's, Whole Foods, playgrounds, dog parks, shopping, and acclaimed restaurants, this residence offers the rare luxury of serenity in the center of Manhattan.
Offered furnished or unfurnished and paired with remarkably low monthlies, this distinctive Chelsea residence presents a rare opportunity to own a private, design-forward home with exceptional outdoor living in one of Manhattan's most sought-after neighborhoods.
7/12/2026 12:30PM - 2:00PM EDT
3
beds
3
baths
1,652 Sq.Ft. LIVING AREA

7/12/2026 12:30PM - 2:00PM EDT
Estimate your monthly mortgage payment, including the principal and interest, property taxes, and HOA. Adjust the values to generate a more accurate rate.
Real estate in New York requires more than access—it requires strategy. Jon delivers a personalized experience built on expertise, discretion, and exceptional attention to detail.