Leave a Message

Thank you for your message. I will be in touch with you shortly.

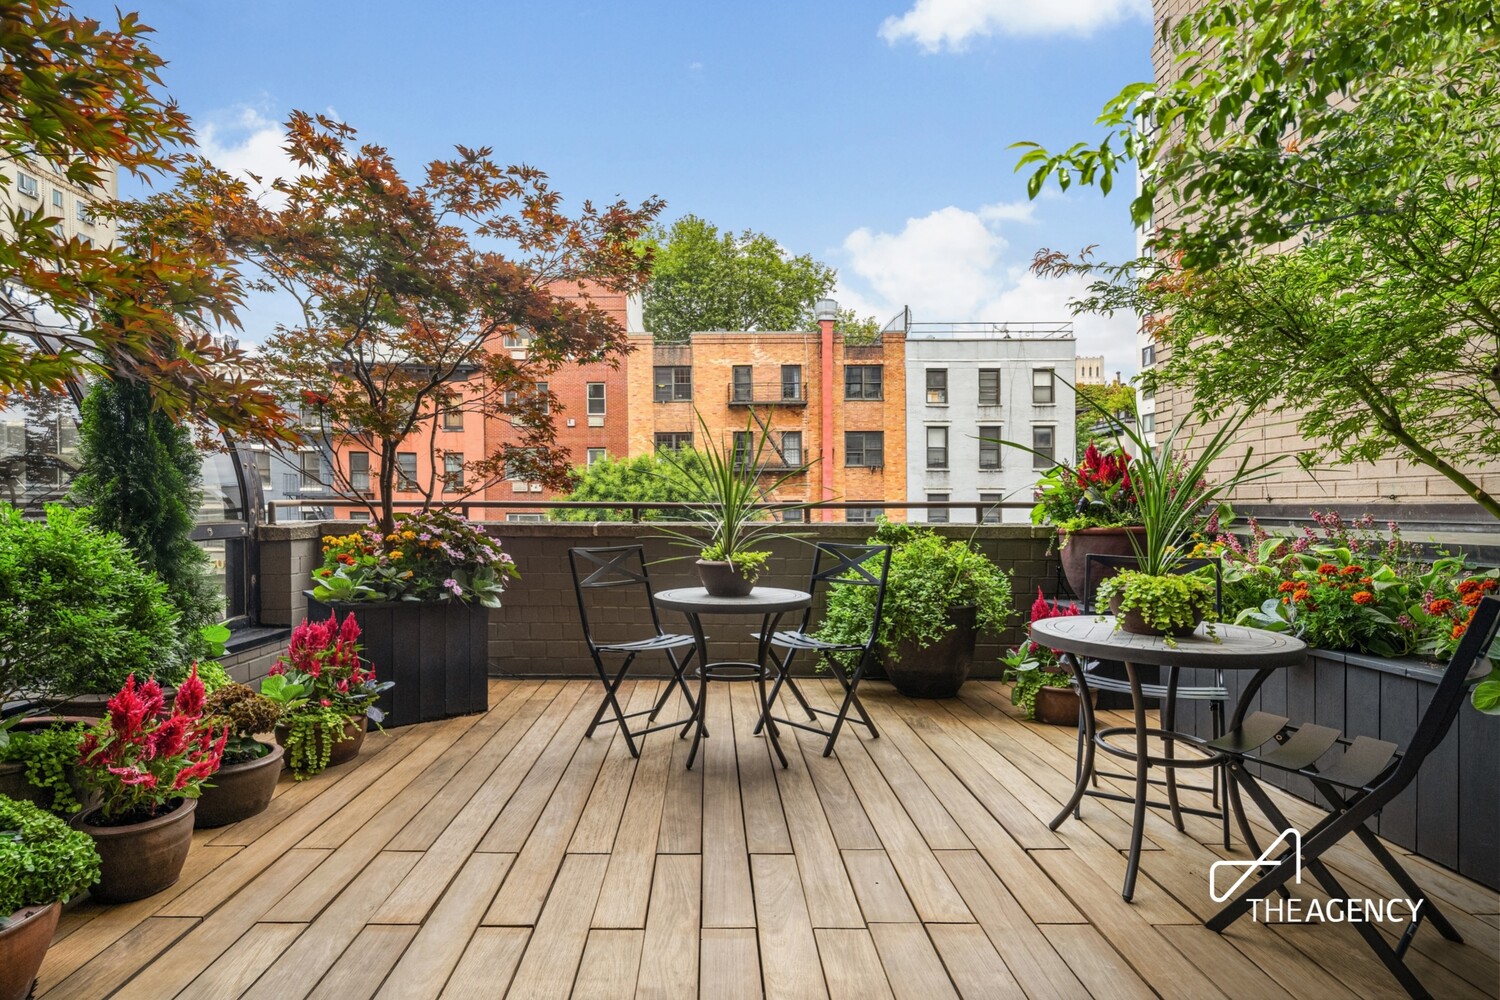
Rooftop terrace with a wood deck, outdoor dining sets, and colorful potted plants.
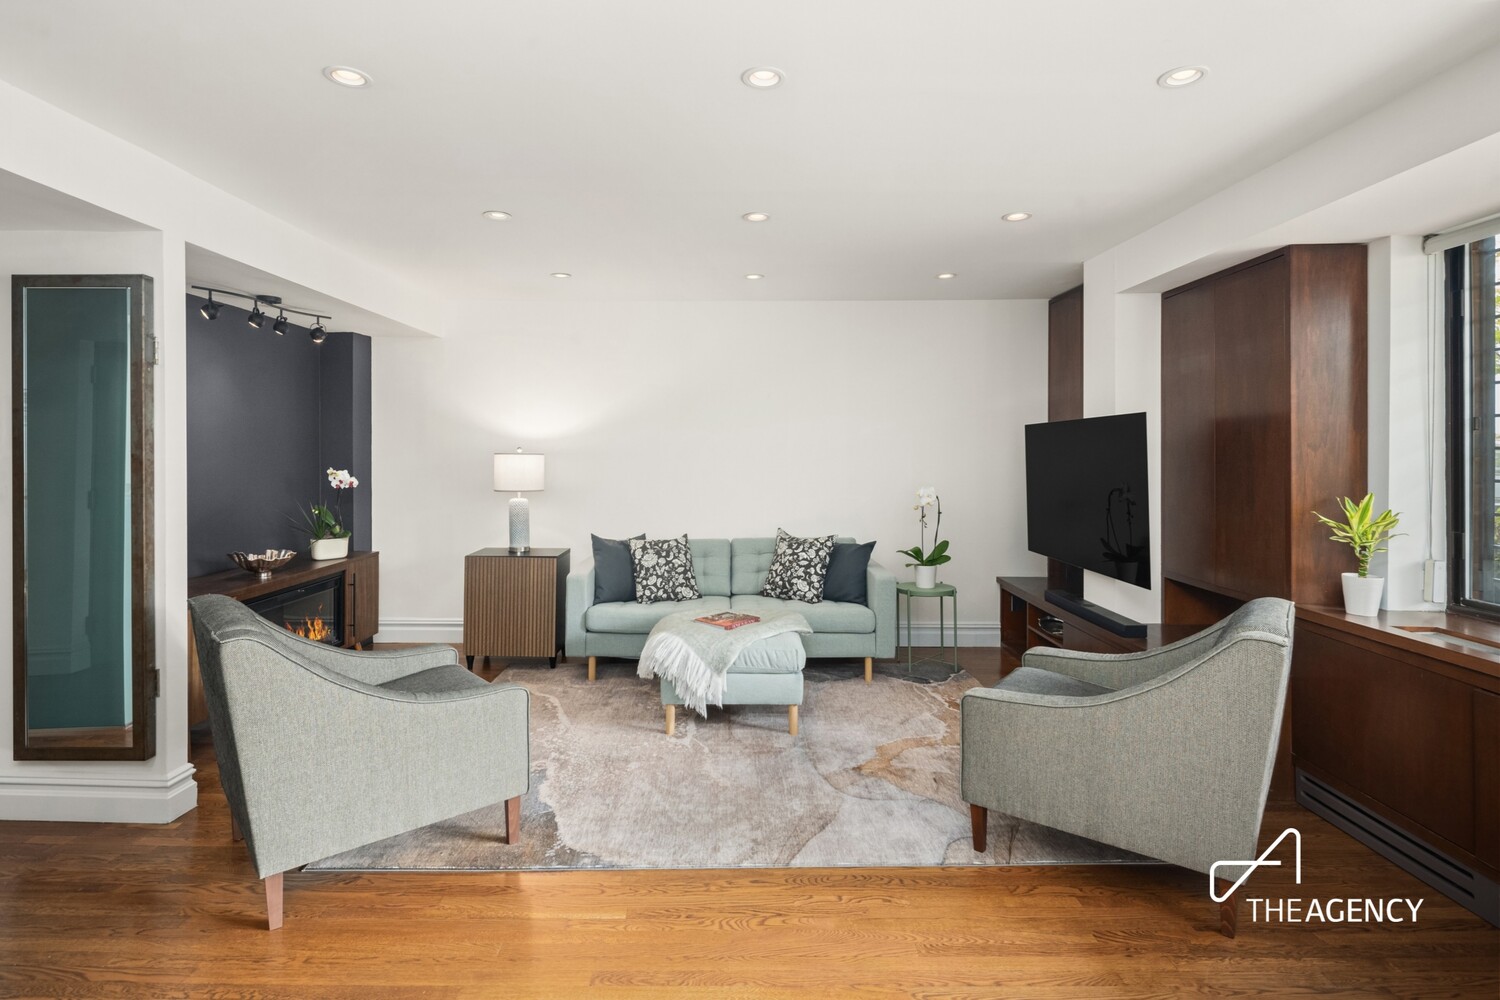
Staged living room with a pale blue sofa, gray armchairs, fireplace, and dark wood cabinetry.
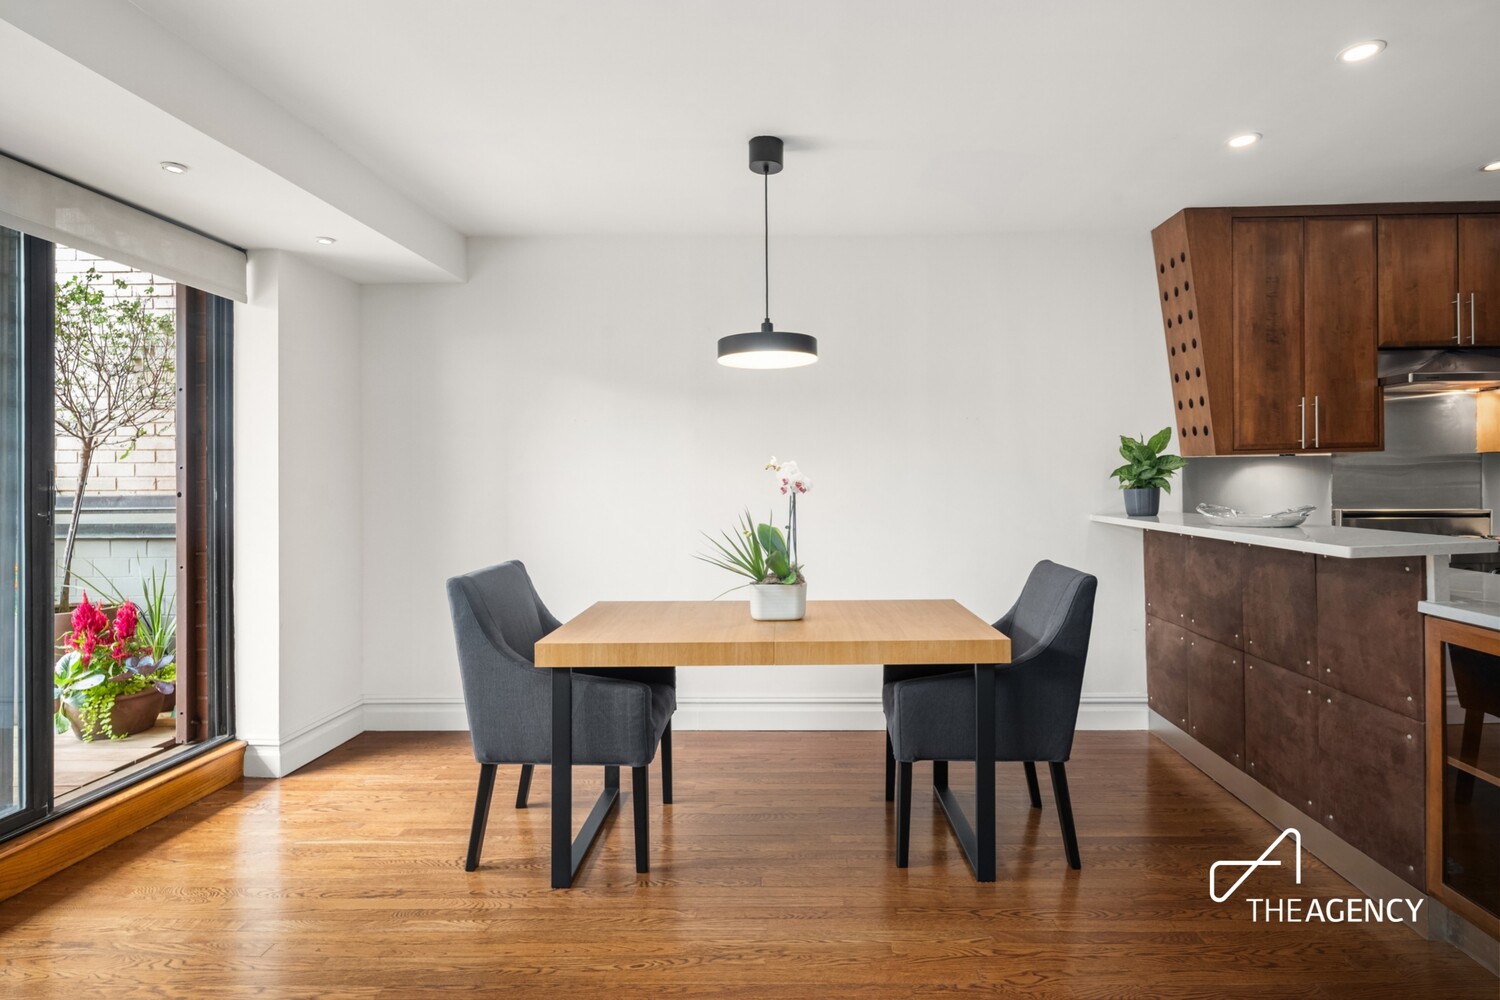
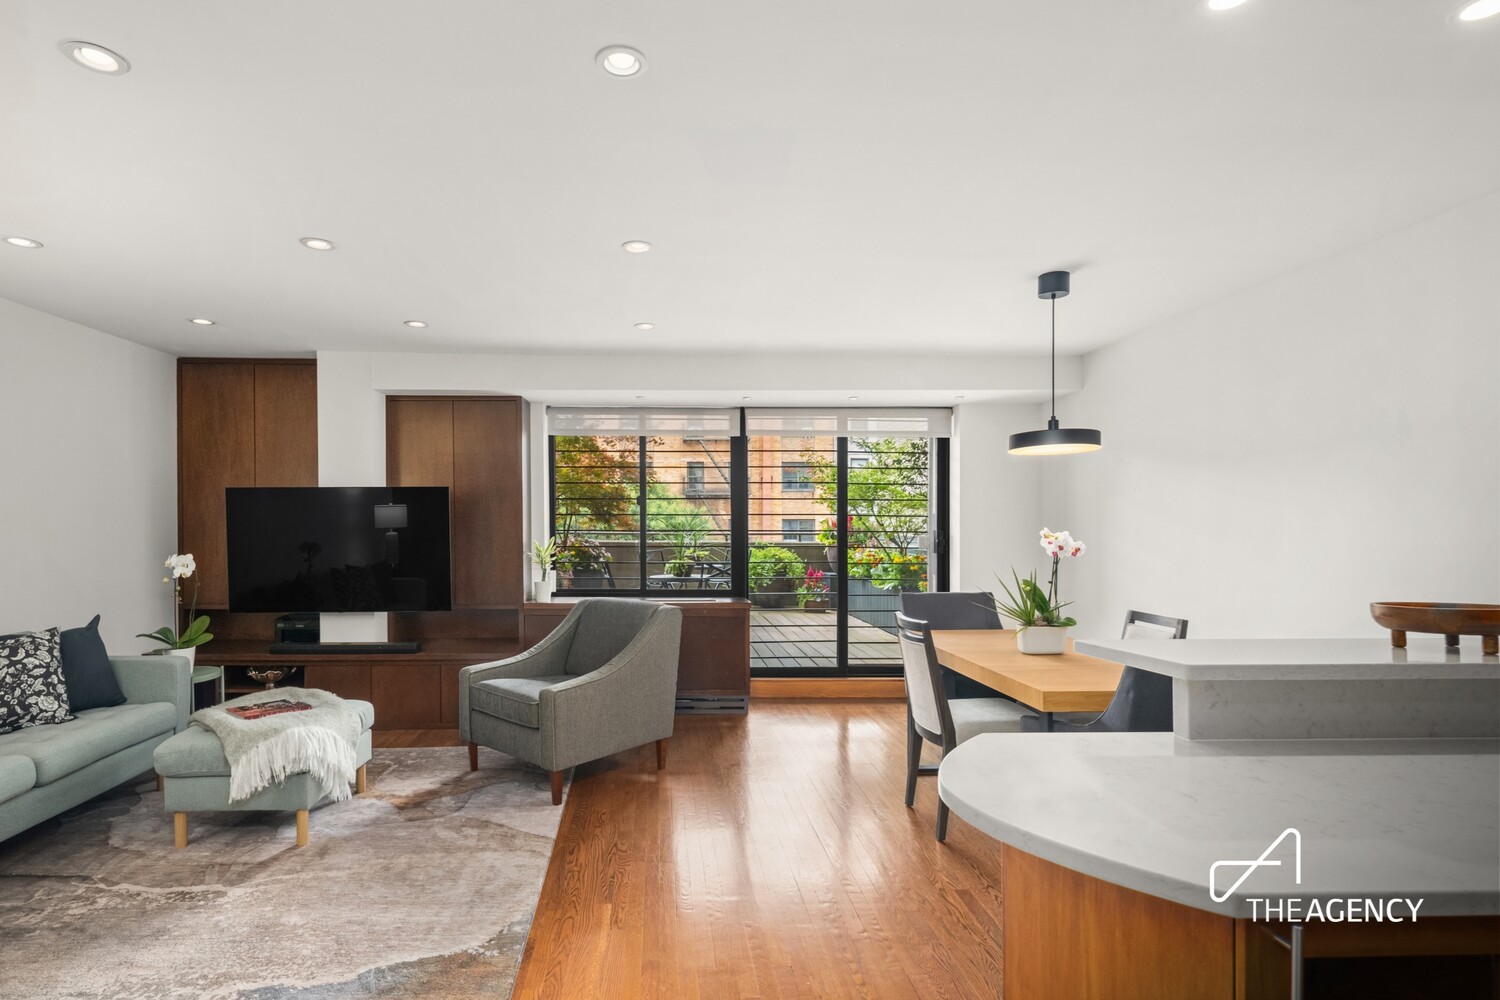
Dining area with a wood table beside a dark wood kitchen and a planted balcony door.
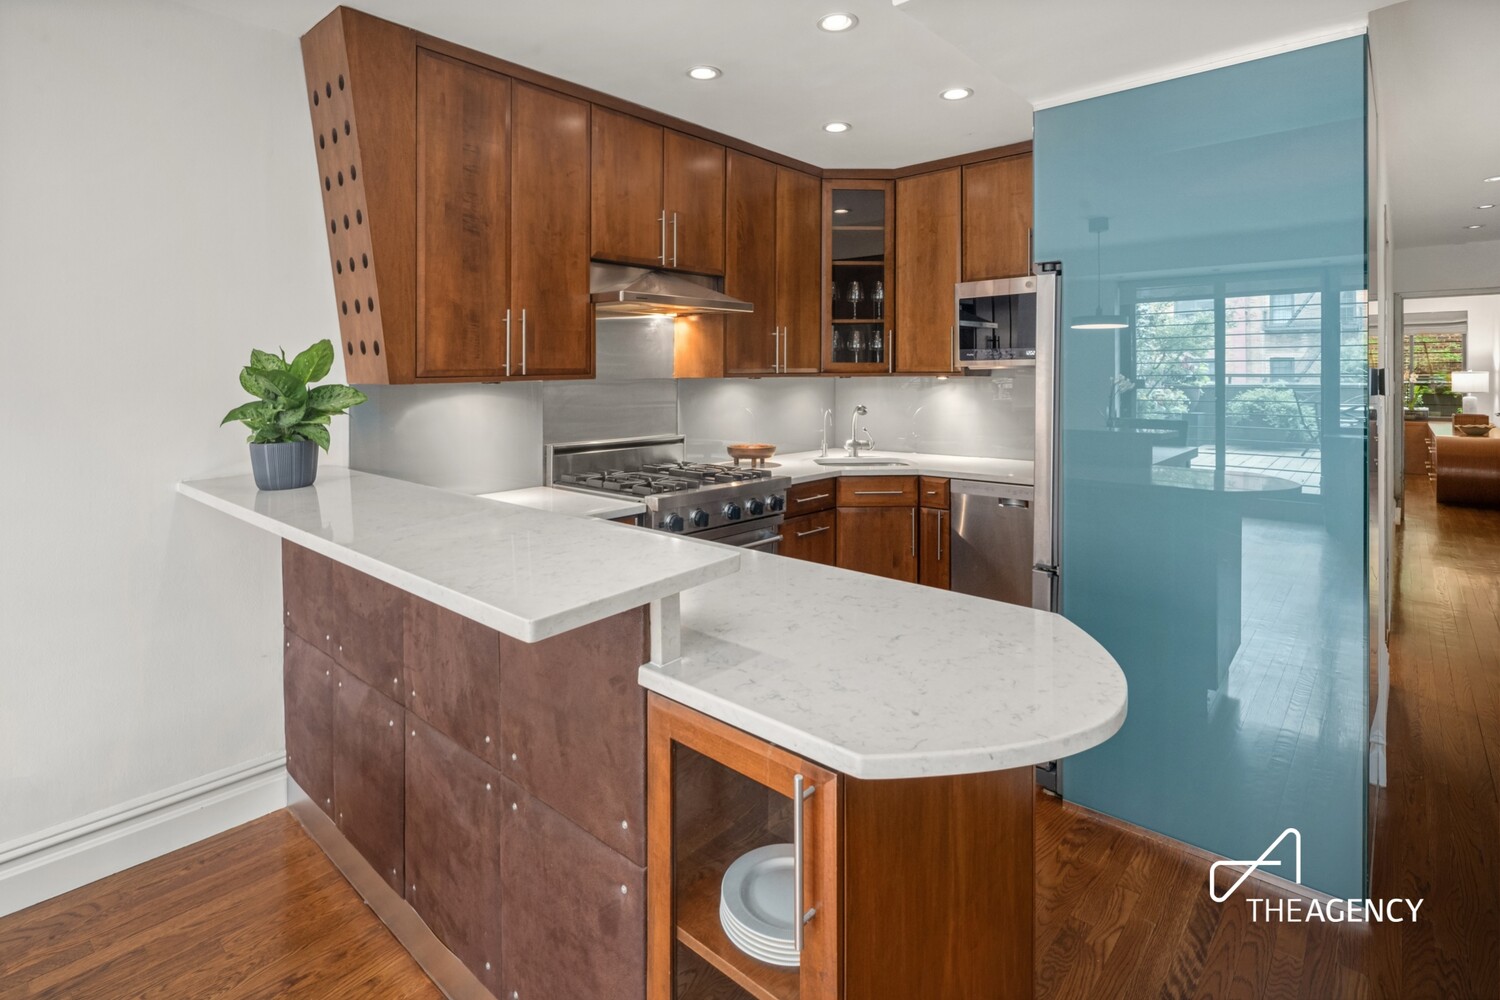
Apartment kitchen with wood cabinets, stainless steel appliances, and a broad white stone peninsula beside a blue glass partition.
Staged living room and kitchen with wood floors and doors opening to a planted balcony.
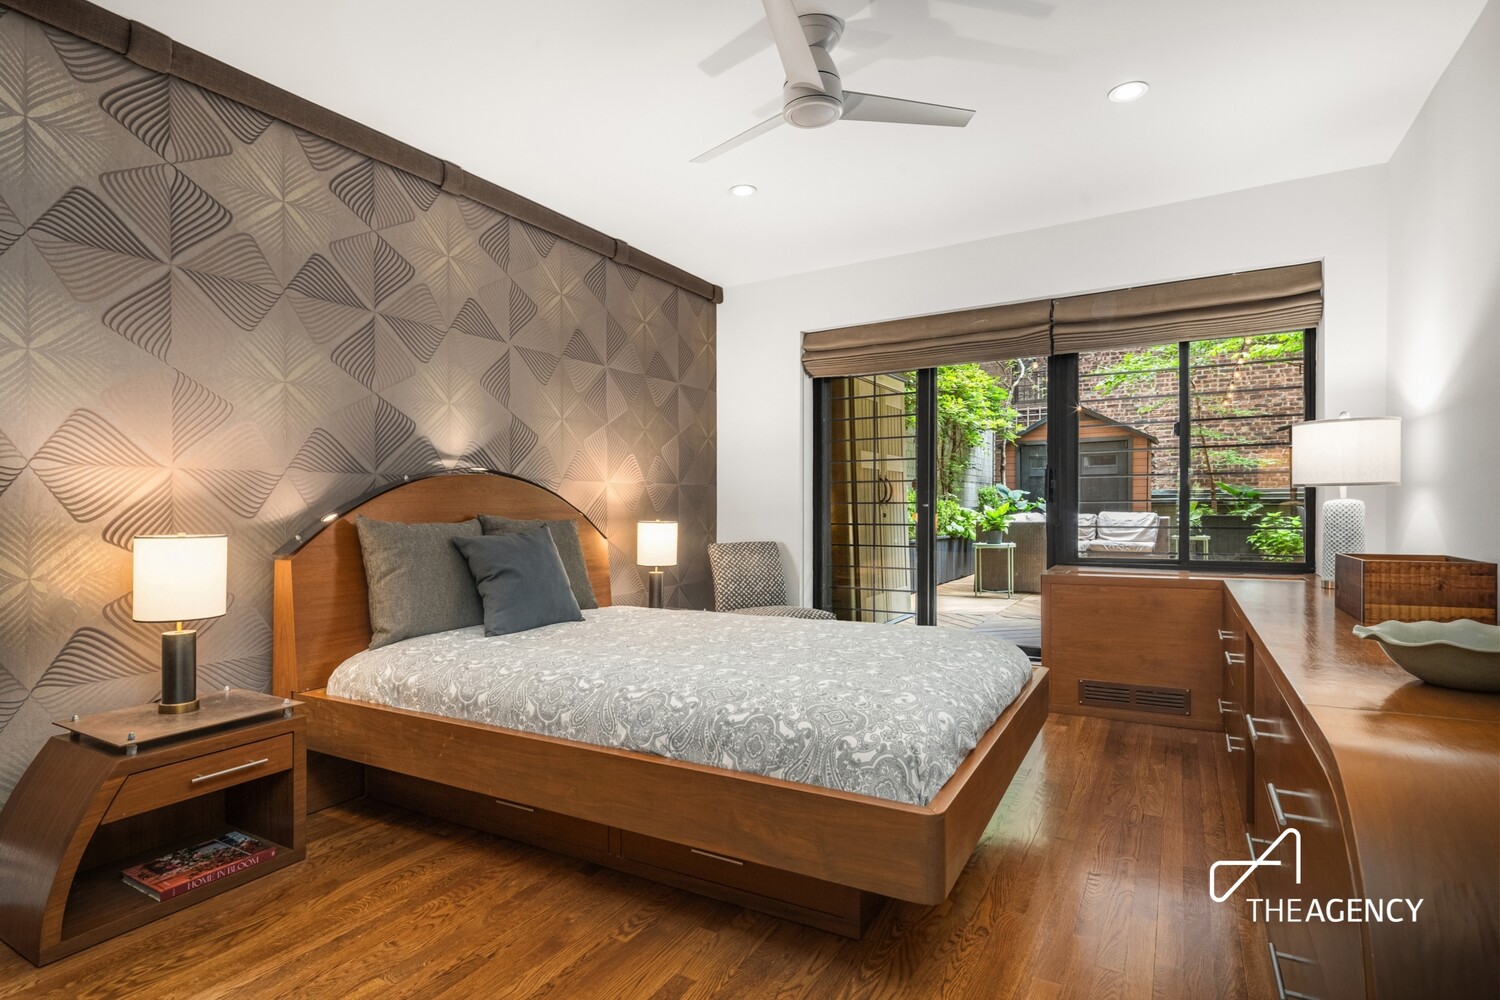
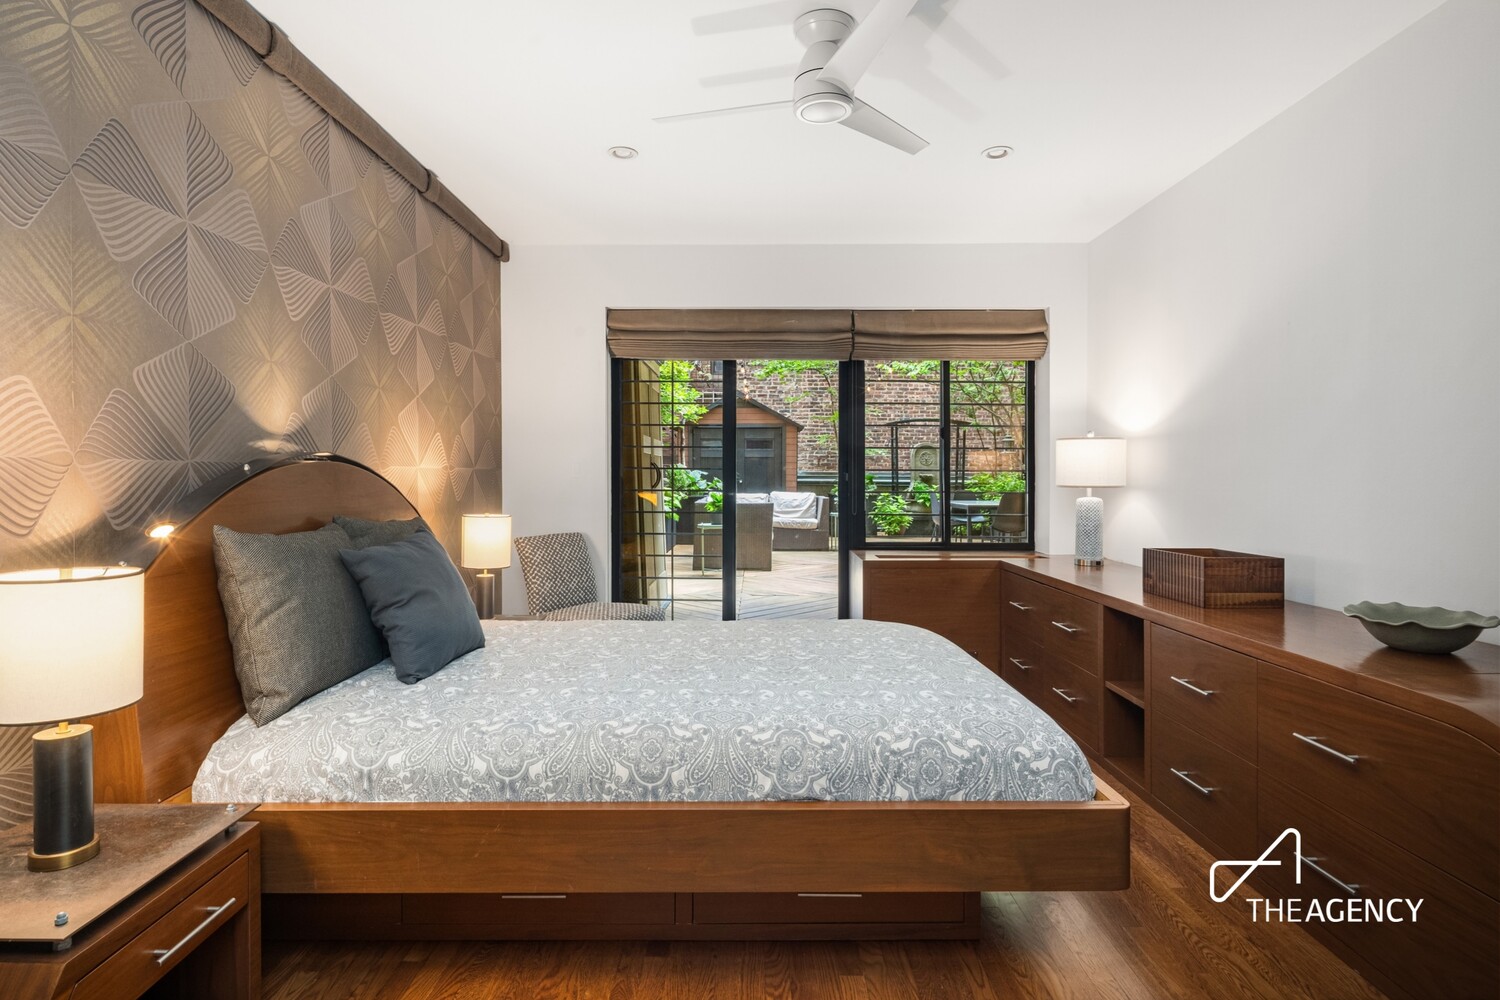
Bedroom with a patterned accent wall and sliding glass doors opening onto a leafy courtyard.
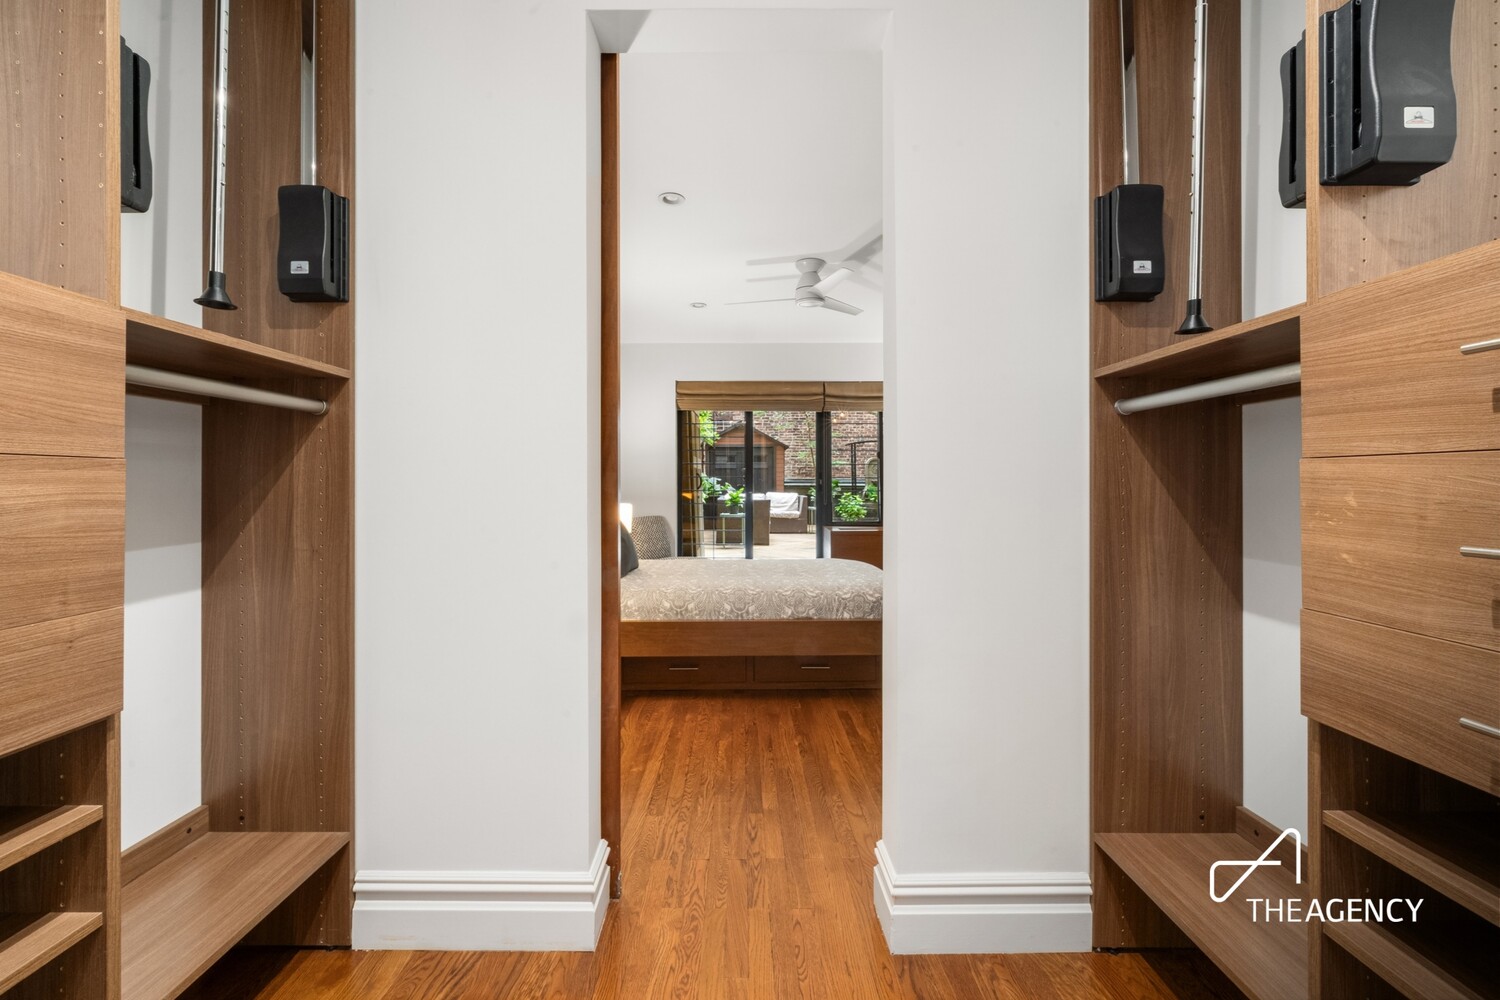
Walk-in closet with matching walnut cabinetry framing a view into a bedroom.
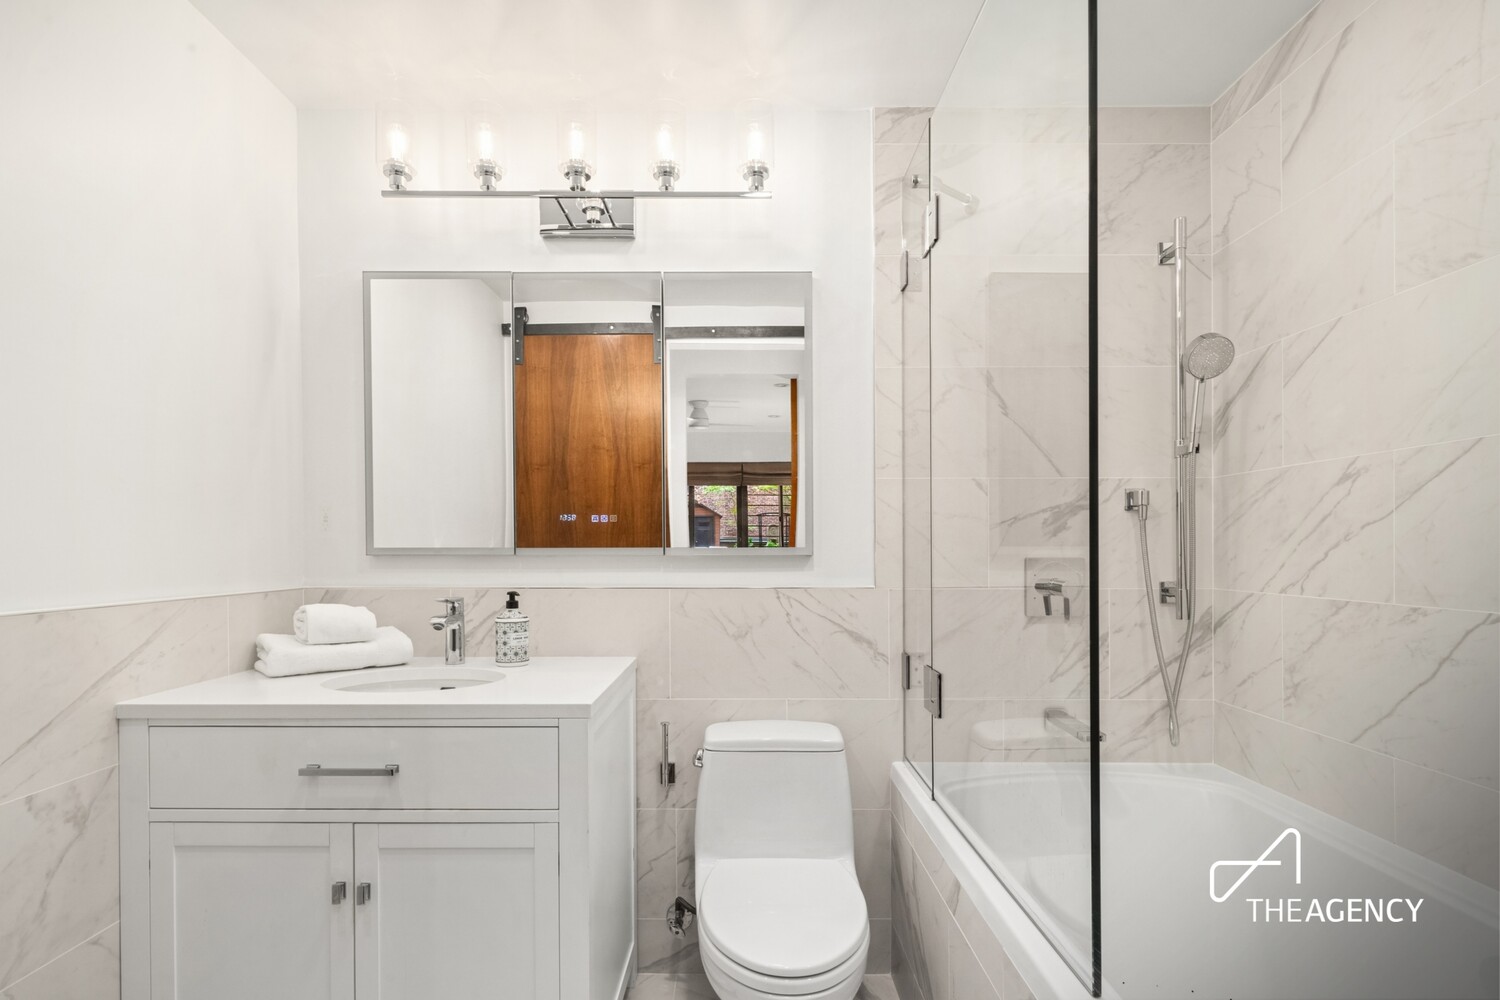
Bathroom with marble-look tile, white vanity, and bathtub enclosed by a glass shower screen.
Bedroom with a wooden bed, patterned accent wall, and glass doors opening to a leafy courtyard.
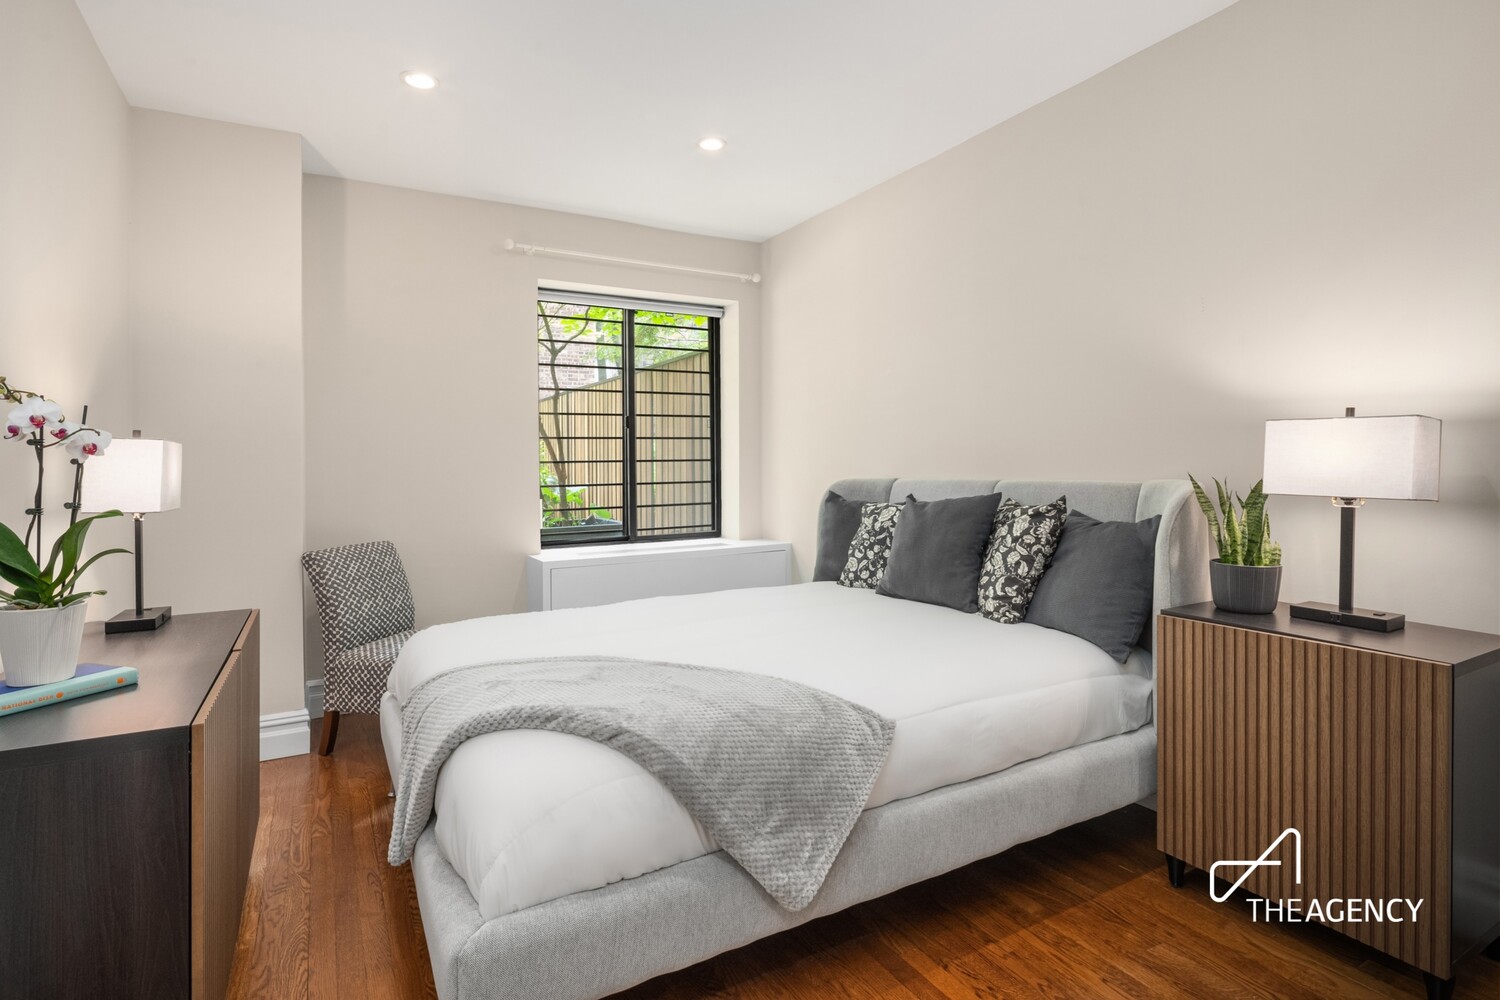
Staged bedroom with a white bed, gray headboard, wood nightstands, and a black-framed window.
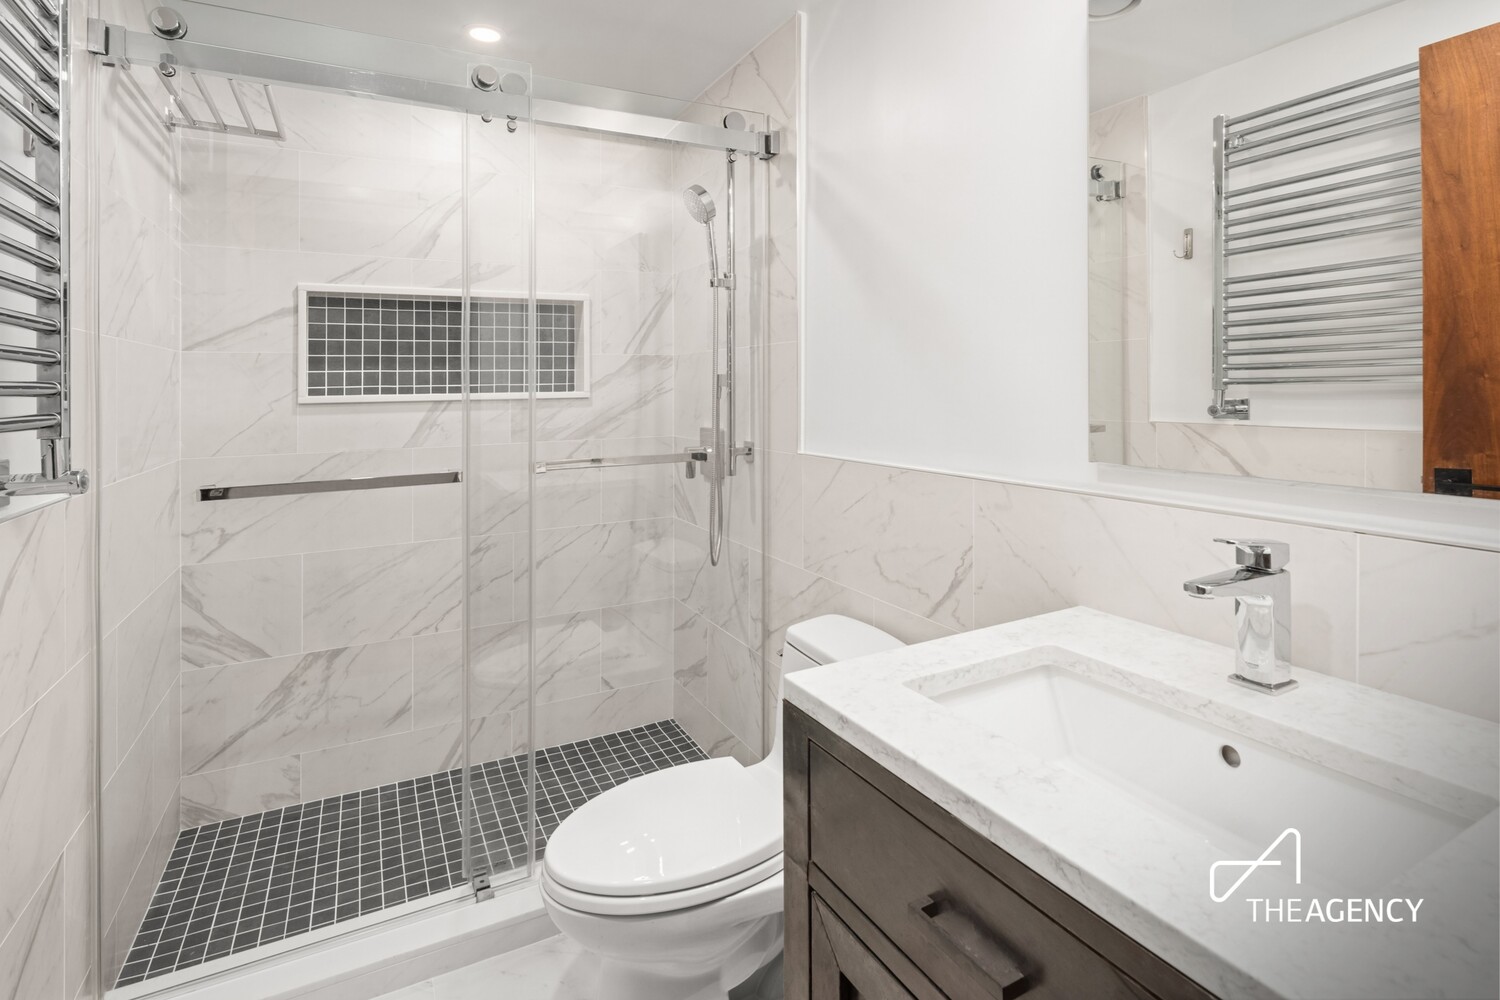
Bathroom with a glass walk-in shower, marble-look tile, and dark wood vanity.
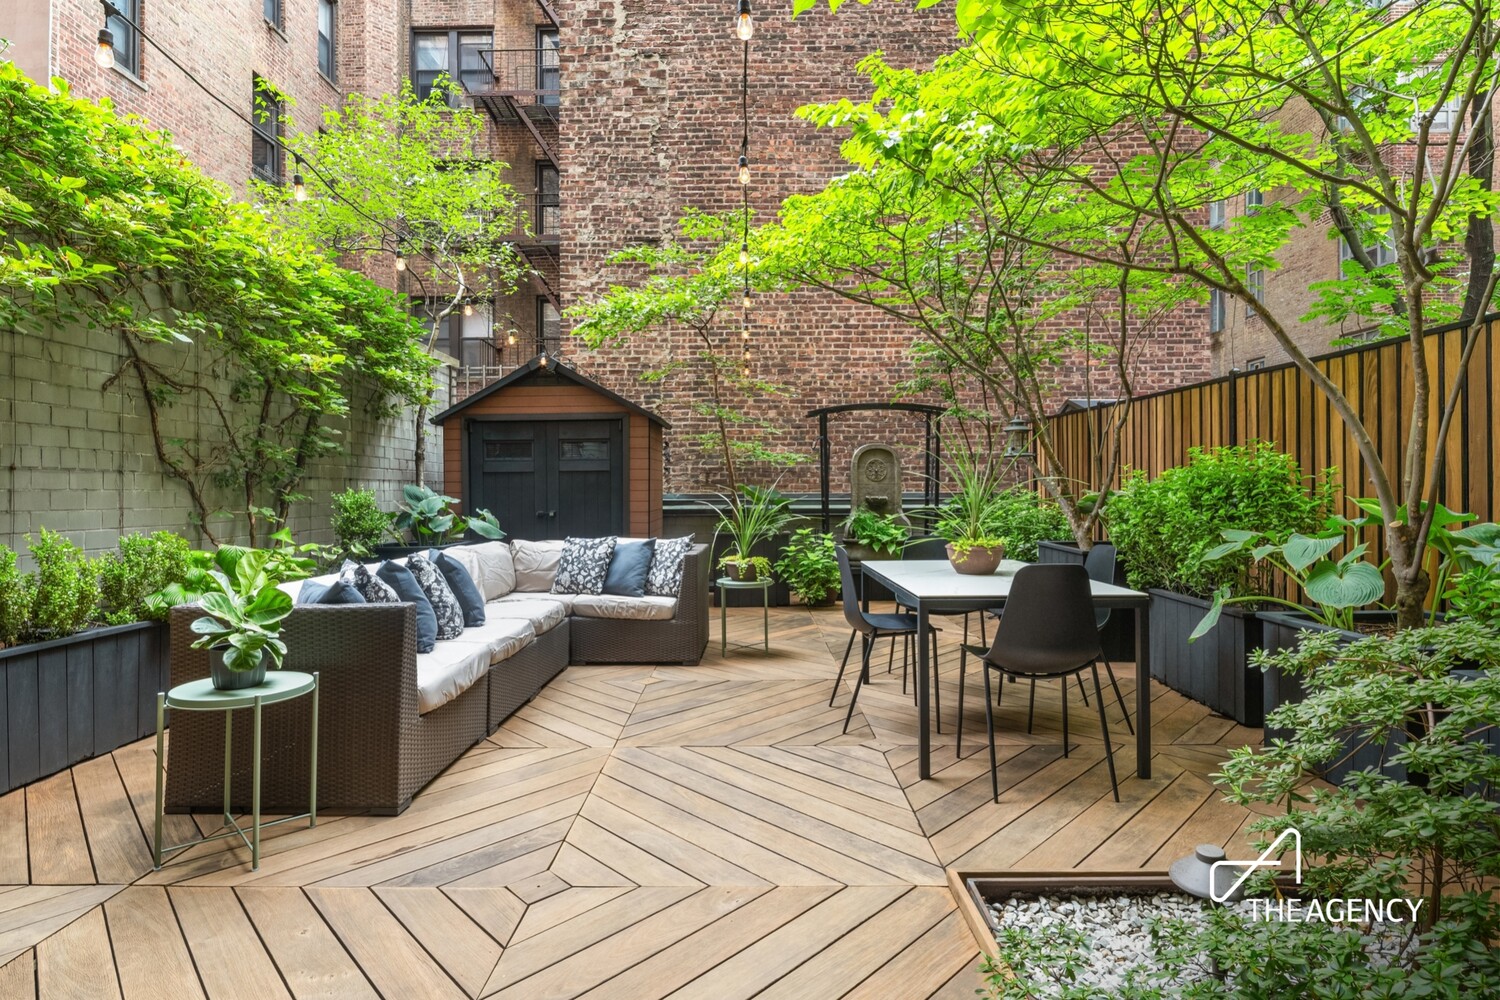
Furnished courtyard patio with geometric wood decking, a sectional sofa, and leafy trees.
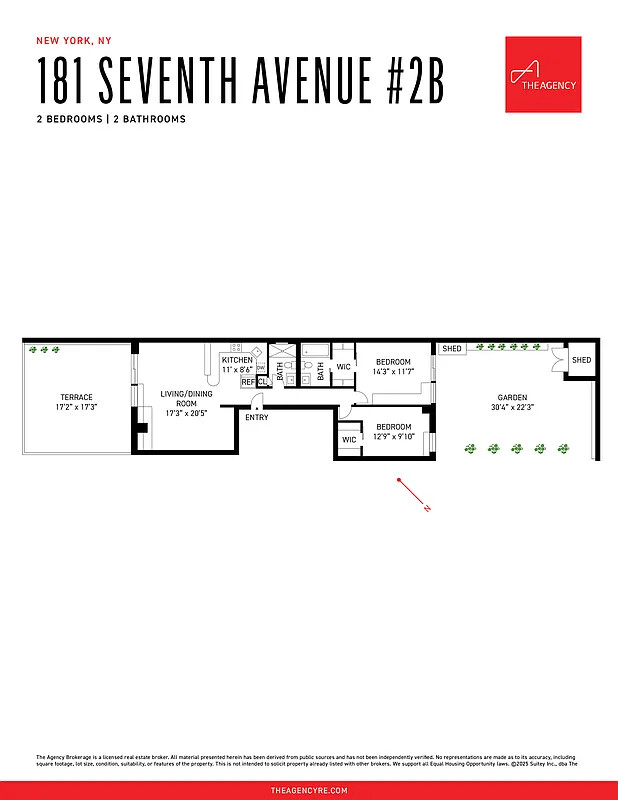
Floor plan of 181 Seventh Avenue 2B, with two bedrooms, two bathrooms, a terrace, and a garden.
SEE ALL PHOTOS
Rooftop terrace with a wood deck, outdoor dining sets, and colorful potted plants.
Staged living room with a pale blue sofa, gray armchairs, fireplace, and dark wood cabinetry.
Dining area with a wood table beside a dark wood kitchen and a planted balcony door.
Apartment kitchen with wood cabinets, stainless steel appliances, and a broad white stone peninsula beside a blue glass partition.
Staged living room and kitchen with wood floors and doors opening to a planted balcony.
Bedroom with a patterned accent wall and sliding glass doors opening onto a leafy courtyard.
Walk-in closet with matching walnut cabinetry framing a view into a bedroom.
Bathroom with marble-look tile, white vanity, and bathtub enclosed by a glass shower screen.
Bedroom with a wooden bed, patterned accent wall, and glass doors opening to a leafy courtyard.
Staged bedroom with a white bed, gray headboard, wood nightstands, and a black-framed window.
Bathroom with a glass walk-in shower, marble-look tile, and dark wood vanity.
Furnished courtyard patio with geometric wood decking, a sectional sofa, and leafy trees.
Floor plan of 181 Seventh Avenue 2B, with two bedrooms, two bathrooms, a terrace, and a garden.
Pending

181 7TH Avenue 2B

181 7TH Avenue 2B, New York City, NY 10011

$1,999,999

Chelsea Turn-Key Home with Expansive Private Terraces

A fully renovated two-bedroom, two-bathroom residence offered completely furnished-down to linens and dishes-ready to enjoy from Day One.

From Closing to Living on Day One: every detail is already in place, from furnishings to kitchenware, allowing you to move in seamlessly and immediately start experiencing Chelsea's best lifestyle.

The home is anchored by massive east- and west-facing private terraces-a true rarity in the city. Wake up to coffee in your sunlit back garden, then unwind with evening sunsets framed by mature plantings, landscape lighting, and an irrigation system that makes care effortless. With over 1,000 square feet of private outdoor space, the residence is equally suited for entertaining or quiet retreat.

Inside, the thoughtful layout separates entertaining areas from private quarters. The spacious living and dining room features custom built-ins, thru-wall air conditioning, and sliding doors that connect seamlessly to the terrace, bringing the outdoors in year-round.

The chef's kitchen comes complete with Viking Professional range, Bosch dishwasher, Silestone countertops, and a breakfast bar. With cookware, flatware, and table settings already in place, the kitchen is ready for immediate use.

The generous primary suite offers roomy custom closets, direct access to the rear garden, and a spa-like ensuite with a jacuzzi tub. A flexible second bedroom works beautifully as a home office or guest suite, with serene garden views. Both bathrooms are clad in porcelain tile and appointed with modern fixtures. Linens and furnishings have been curated to match the home's warm, modern style.

The Atrium is a boutique, full-service condominium offering the privacy of just one neighbor per floor. Amenities include a full-time doorman, elevator, bike storage, on-site storage (subject to availability), and laundry facilities.

Set in the heart of Chelsea, the home is surrounded by world-class dining, art galleries, Chelsea Market, Trader Joe's, the High Line, Chelsea Piers, and multiple subway lines for effortless access across the city.

A true needle in the haystack: a pristine, fully furnished turn-key garden home with the rare combination of expansive private outdoor space and full-service convenience.

2
beds

2
baths

930 Sq.Ft. LIVING AREA

Jon Amundsen

Jon Amundsen

Features & Amenities

Interior

  • total bedrooms2
  • Total bathrooms2
  • full bathrooms2
  • Laundry room Building None
  • Fireplace Decorative

Area & Lot

  • Status Pending
  • Living Area930 Sq.Ft.
  • MLS® IDRLS20078734
  • TypeCondo
  • YEAR BUILT1987
  • View DescriptionCity

Exterior

  • STORIES15
  • AIR CONDITIONINGOther
  • other exterior FeaturesPrivate Outdoor Space Over 60 Sqft

Financial

  • Sales Price$1,999,999
  • Real Estate Tax $20,004/yr
  • Common Charges $2,176/mo
Rooftop terrace with a wood deck, outdoor dining sets, and colorful potted plants.
Staged living room with a pale blue sofa, gray armchairs, fireplace, and dark wood cabinetry.

Rare combination of expansive private outdoor space and full-service convenience.

– Jon Amundsen
Dining area with a wood table beside a dark wood kitchen and a planted balcony door.
Staged living room with a pale blue sofa, gray armchairs, fireplace, and dark wood cabinetry.

Schedule a Showing

I would love to show you this beautiful property. Please select your preferred date and time below. I will be in touch shortly to confirm your appointment.

Schedule a Showing

I would love to show you this beautiful property. Please select your preferred date and time below. I will be in touch shortly to confirm your appointment.

Thank you for your interest in 181 7TH Avenue 2B, New York City, NY 10011. We are reviewing your request and will be in touch shortly!

Mortgage Calculator

Estimate your monthly mortgage payment, including the principal and interest, property taxes, and HOA. Adjust the values to generate a more accurate rate.

All estimates are provided for informational purposes only. Actual amounts may vary.
$0,000 Your Payment 20 15 65
$0,000 Your Payment

Work With Jon

Real estate in New York requires more than access—it requires strategy. Jon delivers a personalized experience built on expertise, discretion, and exceptional attention to detail.

Follow Me on Instagram