Sold
200 E 20TH Street 10C
200 E 20TH Street 10C, New York City, NY 10003
$2,925,000
200 E 20TH Street 10C, New York City, NY 10003
A delicate curve, an elegantly articulated line: the exquisite craft of 200 East 20th is expressed through restrained silhouettes, expressive detail and indulgent tactility. Award-winning architects CetraRuddy have reinterpreted Gramercy's signature style, creating something modern and fresh, and yet entirely in keeping with its surroundings. The subtle sheen of the bronze-colored cladding emphasizes the architectural curves and creates a striking presence, one which subtly changes with the hour and season. Soft curves and delicate lines find their way throughout the residences. The interiors feature subtle reveals, tactile surfaces, and tightly coordinated seams, which create an atmosphere of easy grace that is as timeless as it is attractive.
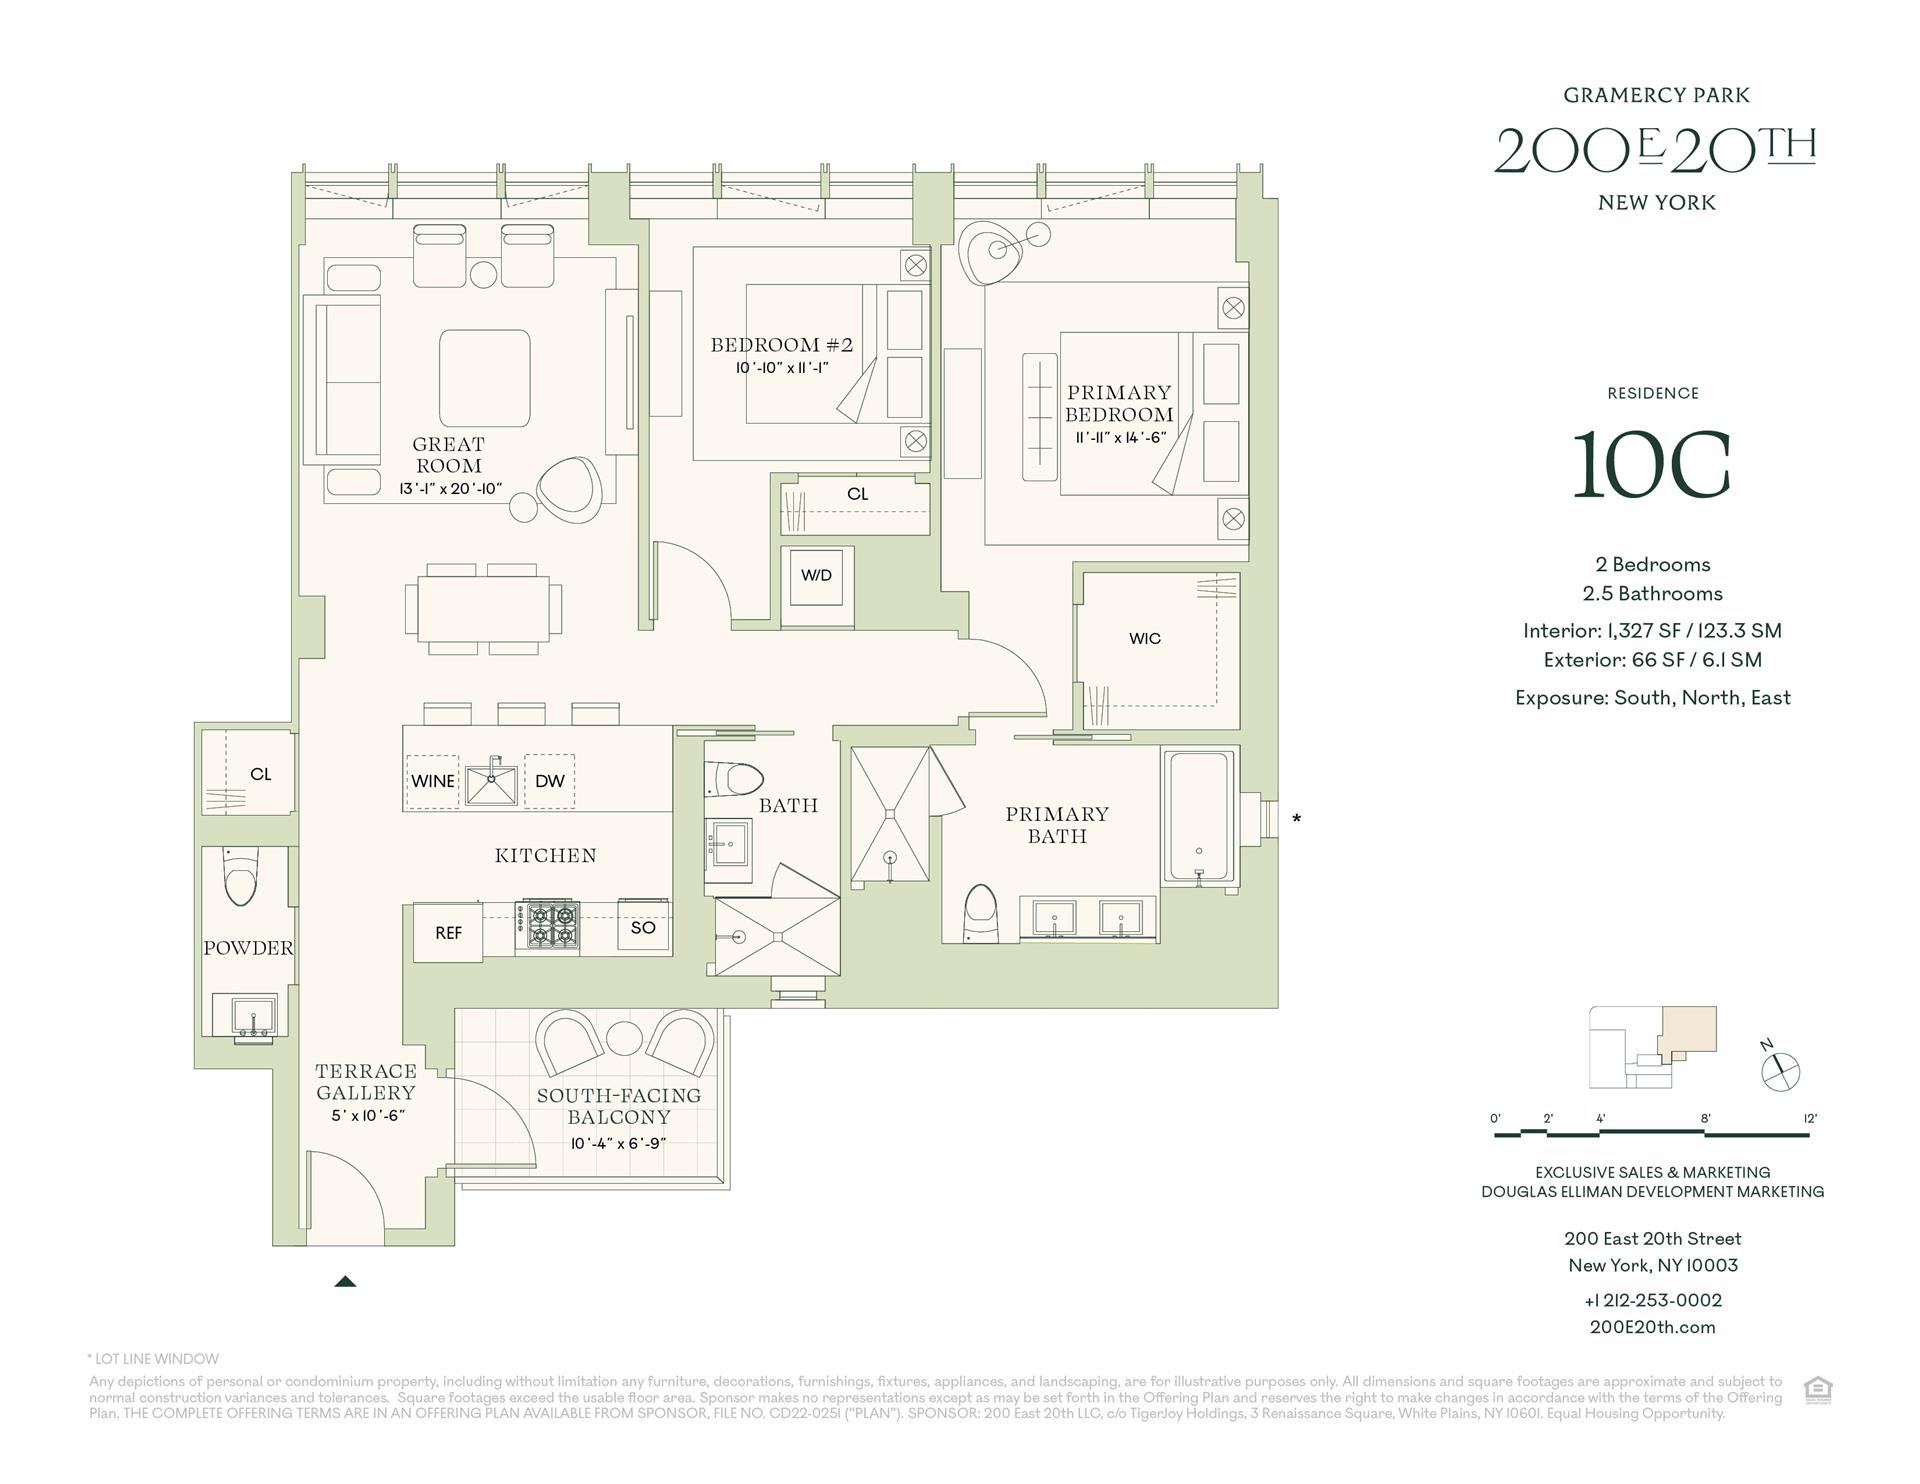
This two-bedroom, two-and-a-half-bathroom residence offers northern, southern and eastern exposures through panoramic windows, approximately 9'8" ceilings, and Italian White Oak 6 inch wide-plank flooring. Enjoy the added luxury of a private balcony, including a captivating skyline view of Manhattan. The VRF heating and cooling system ensures personalized comfort. Laundry closets, equipped with Miele washer and dryer, add convenience. Elegant neutrals pervade the Primary Bath palette. Cream-colored Perla Venata Quartzite stone floors set off the elegant Bianco Dolomiti marble walls, countertop and tub deck. A custom Tambour fluted wood-veneer vanity with blackened steel-frame mirrored medicine cabinet create pleasing shapes and lightly rendered lines that are in keeping with building's tightly tailored aesthetic. The theme of delicate tactility continues in the Secondary Bath, with finely grooved sandy white ceramic tiles lining the walls, with Alfalux 2" square Italian made Torbole matte finish mosaic tile at the shower walls. Floors feature Alfalux Torbole ceramic tile, with a custom white lacquer vanity and Krion countertops in snow white. A study in subtlety, the Powder Room walls are covered in grey Xtone Fiori di Bosco large format sintered polished marble tiles. The moody shade of the custom Grafite honed marble stone slab vanity completes the composition.
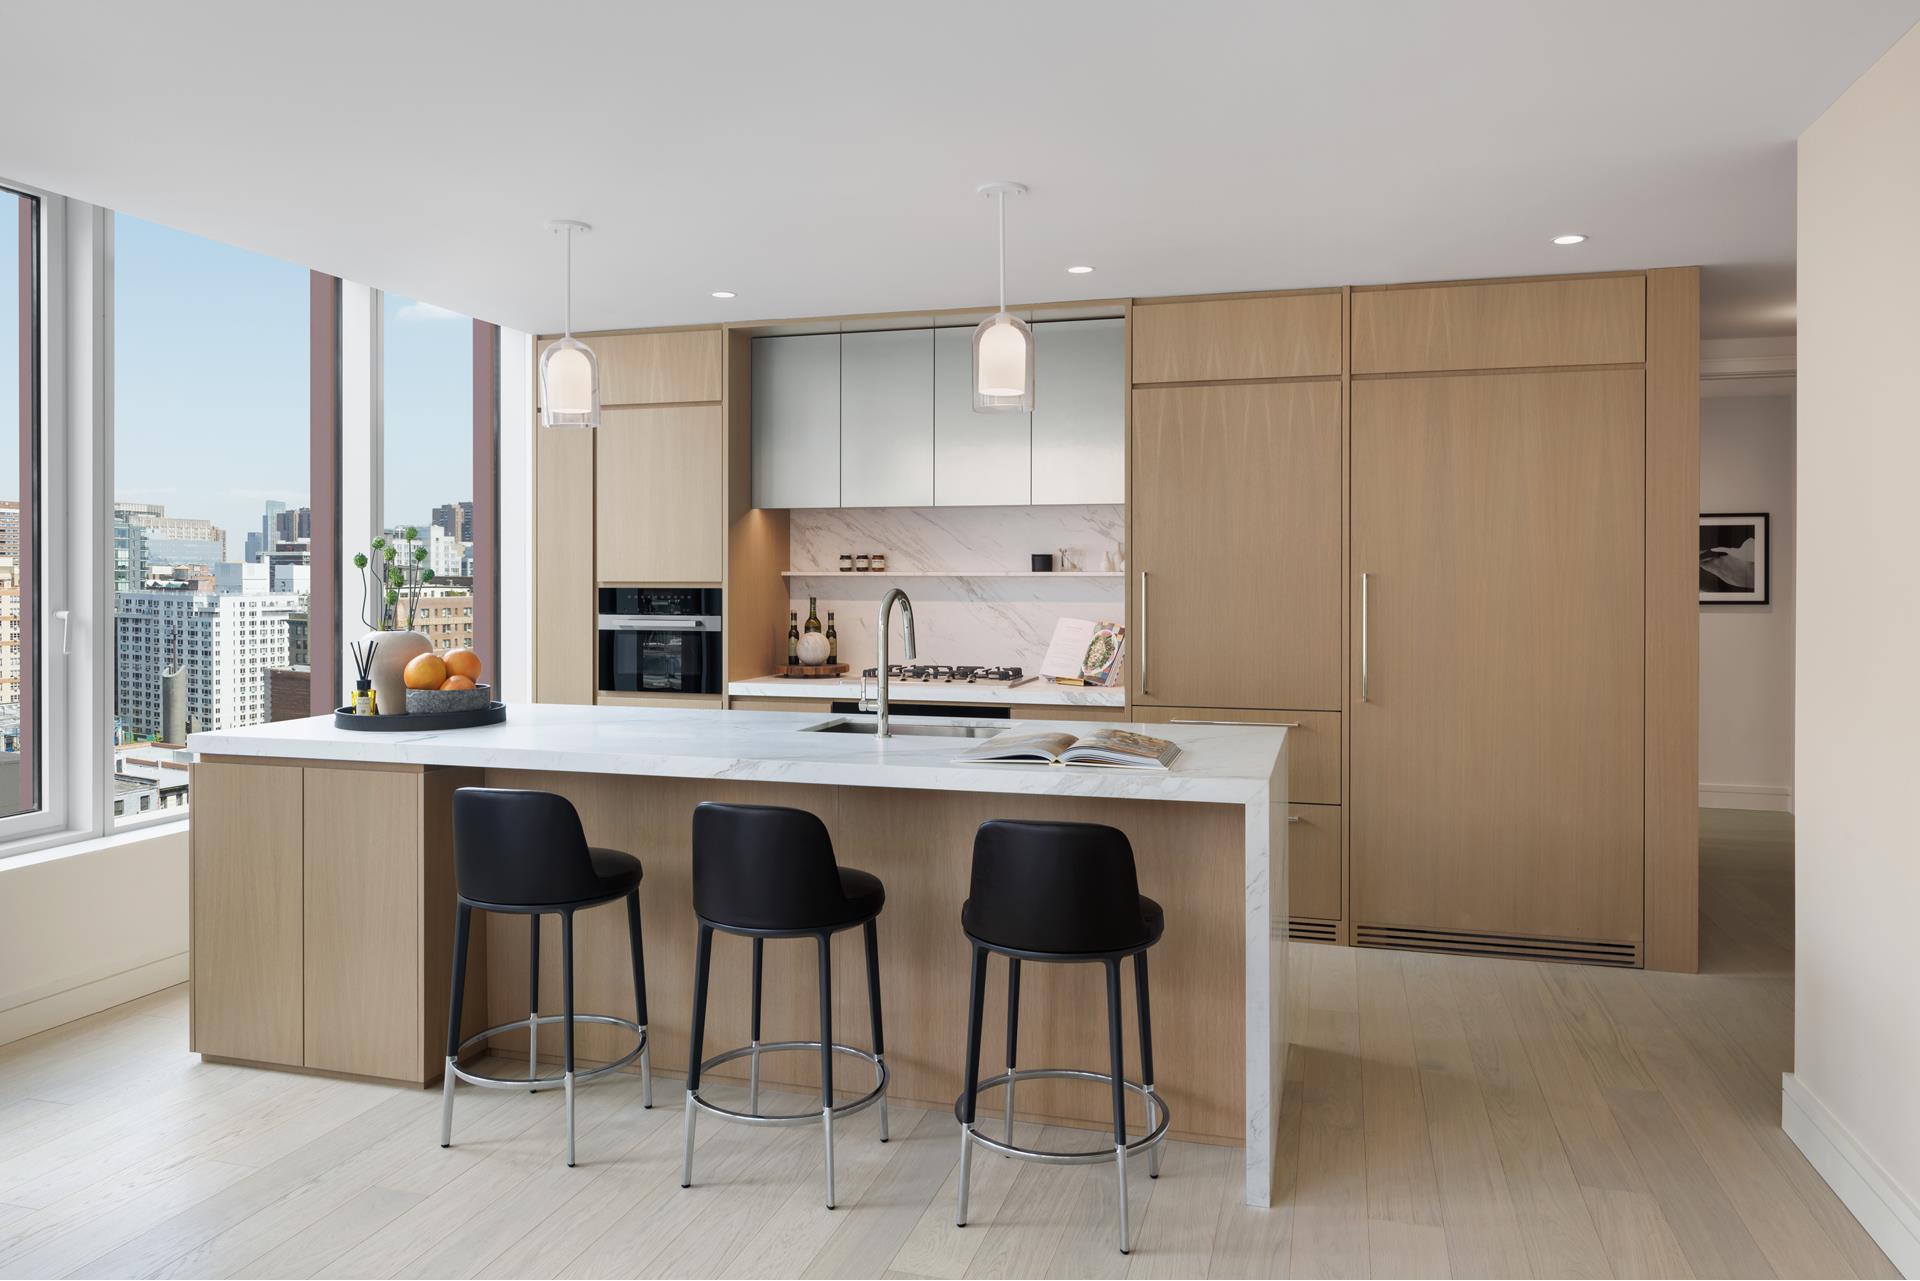
In the kitchen, culinary excellence awaits with Miele's integrated stainless-steel appliances, including a gas cooktop, convection oven, speed oven, and an additional Miele wine cooler. The Estatuario stone countertop is complemented by custom rift-sawn white oak wood veneer cabinets.
From the enchantment of the Secret Garden to the Residents' Lounge and Children's Room, the carefully programmed amenities are tailored for enjoyment, inspiration and ease. The Fitness Center features top-of-the-line equipment and programming. An Oxefit XS1 AI-powered training system offers on-demand trainer-led classes, workouts and programs, including analytics and data tracking. With panoramic views that perfectly frame the vaunted Gramercy Park, the rooftop terrace, with carefully orchestrated landscape design, fire pit and outdoor kitchen, welcomes entertaining, relaxing, and endless spectacular sunsets. Discreetly tucked away is the verdant Secret Garden, an intimate retreat readymade for warm evenings and quiet contemplation.
The complete terms are in an offering plan available from the Sponsor (File No: CD22-0251)
2
beds
3
baths
1,327 Sq.Ft. LIVING AREA